
Last reviewed: October 11, 2026
Plan your McCormick Place booth around the assigned building, current show manual, freight route, and division of work. Confirm who can perform each task, which approvals are needed, and when materials and services will be available before committing to production and installation.
Start With Official McCormick Place Resources and Your Show Manual
Use three sources together: venue requirements, event instructions, and service-provider terms. They answer different questions; one document rarely covers the entire project.
- Venue information: Start with McCormick Place Exhibitor Resources for facility contacts and service information.
- Labor and exhibitor work: Read the Exhibitor Bill of Rights alongside the requirements for your crew and event. Employee permissions and contractor responsibilities are different.
- Building information: Use the official floor plans and campus maps to identify the assigned building and relevant planning documents.
- Event instructions: Obtain the correct edition of your exhibitor service kit for display rules, approvals, receiving, move-in, move-out, and service orders.
For example, The Inspired Home Show Exhibitor Services Kit is an official event-specific starting point. As of October 11, 2026, the page states that its 2027 kit will be available in November. Check the edition of individual forms rather than assuming everything linked from a show website applies to the next event.
If two instructions appear inconsistent, ask the organizer and responsible venue or service representative for clarification before approving the affected work.
McCormick Place Buildings and Hall Planning
McCormick Place has four buildings: North, South, West, and Lakeside Center. Use the building-specific plans together with your show's floor plan; the campus map does not establish your delivery appointment or booth permissions.
Record show name and year + building + hall + booth number + footprint + open sides on the design brief, freight instructions, and installation plan. Check that suppliers are working from the same information.
Before approving a layout, resolve the requirements relevant to it:
- Height, sightlines, setbacks, and sign eligibility for the assigned booth configuration.
- Structural or technical submissions for suspended, elevated, enclosed, or other complex features.
- Product weights, equipment dimensions, access routes, and any floor-loading review.
- Locations for utilities, demonstrations, storage, and visitor circulation.
An island assignment does not automatically authorize a hanging sign. Likewise, a building's physical ceiling height is not the permitted height of your exhibit. Confirm the proposed design against both facility conditions and event rules.
Booth Planning Dependencies and Timeline
Design, freight planning, service ordering, and labor coordination can overlap. The useful question is what must be resolved before each commitment—not whether every department has finished before the next one starts.
| Workstream | Work that can proceed in parallel | Confirm before committing |
|---|---|---|
| Space and requirements | Collect the manual, floor plan, product list, and budget | Assigned footprint, configuration, building, and applicable approvals |
| Design and services | Develop graphics, power locations, AV, and any rigging plan together | Approved layout, equipment requirements, and complete technical submissions |
| Production and freight | Review packing, estimated shipment dimensions, carrier options, and receiving routes while production is planned | Released drawings, production readiness, permitted delivery route, and receiving dates |
| Service orders and labor | Prepare orders, contractor documents, and the installation sequence during design development | Provider deadlines, work permissions, crew access, and service availability |
| Move-in and move-out | Coordinate outbound transport and dismantling while organizing installation | Actual freight availability, empty-container arrangements, packing plan, and carrier check-in requirements |
Build the schedule backward from the current show's confirmed receiving, approval, and move-in dates. Simple rental exhibits may require less preparation than complex custom structures or international shipments. Fixed month-by-month rules cannot account for every project.
Keep warehouse receiving cutoffs, service-order discount deadlines, target delivery times, and booth completion deadlines as separate calendar entries. A target freight appointment is not necessarily the time the booth must be finished. Assign an owner and confirmation record to each milestone.
Freight, Material Handling and Drayage
Carrier transportation brings freight to the designated receiving point. Material handling, often called drayage, covers receiving and movement under the event's service arrangements. The scope may include booth delivery, empty-container handling, and outbound movement; check the current order terms.
Charges depend on shipment type, the published rate basis, minimums, and handling requirements. CWT—hundredweight—is a common basis, but do not assume every event uses it or that every shipment has the same minimum.
Compare advance warehouse and direct-to-show delivery
| Decision | Advance warehouse | Direct-to-show |
|---|---|---|
| Receiving dates | Must fit the warehouse's published acceptance window | Must fit the event's assigned show-site delivery window |
| Charges | Review receiving, handling, storage limits, and late-arrival terms | Review handling, waiting time, timing classifications, and any applicable surcharges |
| Shipment acceptance | Check size, weight, packaging, and excluded items | Check dock access, unloading needs, and shipment restrictions |
| Carrier planning | Coordinate arrival before the warehouse cutoff | Coordinate carrier availability with check-in and marshaling instructions |
| Installation | Confirm when freight is expected at the booth | Allow for check-in, unloading, and movement from dock to booth |
Neither route is always cheaper or more reliable. Compare the complete receiving and installation plan, including carrier waiting and crew availability. An island booth does not automatically need advance warehousing.
Check hand-carry and personal-vehicle options
McCormick Place offers an Automobile and Small Utility Vehicle program at event-management-designated dates and times. The program has vehicle and handling-equipment conditions. Ask whether your shipment and staff qualify, and confirm registration, access, and any event-specific cartload arrangements before arriving.
Do not treat either “all freight requires paid drayage” or “a personal vehicle avoids handling charges” as a universal rule.
Give the carrier the approved receiving address, exhibitor name, show, building or hall where required, booth number, piece count, and current labels. Coordinate these details with Exhibit Transportation before dispatch. For international freight, identify the party responsible for customs clearance and allow for it in the delivery plan.
Labor, Installation and Show Services
Distinguish exhibitor employees from contractors
The venue's July 2026 Exhibitor Bill of Rights allows qualifying exhibitor employees to perform specified work in booths of any size, including setup and dismantling. It defines an exhibitor employee as someone employed full-time by the exhibitor for at least six months before the show opens; proof may be requested.
The document also identifies equipment restrictions and explicitly states that exhibitor rights cannot be transferred to contractor personnel. Do not apply employee permissions to an outside booth crew. Review the exact task, equipment, and worker status with the venue when uncertain. Read the official Bill of Rights.
For third-party crews, check the McCormick Place EAC registration requirements as well as the event's contractor process. Confirm registration, insurance documentation, credentials, permitted work, and access before scheduling installation.
Connect labor bookings with site readiness
Define the Installation & Dismantling scope by task: structure, graphics, displays, furniture, testing, repacking, and supervision. Separately identify work performed by designated service providers.
Plan the installation around freight reaching the booth and any utilities or overhead work needed before floor coverings and structures close off access. Keep a supervisor contact, current drawings, service confirmations, shipment details, and an escalation contact available on-site.
If freight or a service is delayed, confirm what work can proceed and review waiting-time or rescheduling terms before authorizing extra labor. Plan dismantling around empty-container return and outbound procedures rather than assuming crates will arrive at a fixed time.
Budget and Service Responsibilities
A builder's proposal may include design, fabrication or rental, graphics, furniture, AV, transportation, and I&D. The written scope determines what is included. A Trade Show Booth Rental package does not, by itself, establish who pays every show-service charge.
| Service | What to verify | Responsibility to record |
|---|---|---|
| Booth design and production | Drawings, quantities, finishes, graphics, revisions, and preparation | Who approves and supplies each item |
| Transportation | Origin, receiving point, packing, delivery window, and return destination | Carrier, booking contact, and payer |
| Material handling | Designated provider, rate basis, minimums, classifications, and outbound scope | Who orders and reconciles the charge |
| Electrical | Authorized provider, equipment loads, service locations, distribution, and labor | Who supplies the plan, orders power, and performs each task |
| Rigging | Permission, drawings, loads, engineering, equipment, and work sequence | Approval owner and authorized provider |
| Internet and telecom | Connection needs, devices, installation, and service terms | Ordering contact and site support |
| I&D and cleaning | Agreed tasks, crew hours, supervision, cleaning scope, and exclusions | Performing company, service contact, and payer |
McCormick Place identifies itself as the exclusive internet and telecommunications provider. Do not automatically group those services with the GSC's material-handling or rental orders. See the official exhibitor service information.
The venue's Labor Cost Transparency page describes wage and benefit components; it is not a complete exhibitor service quote. Build the budget from your provider's applicable order forms, including billed rates, minimums, supervision, equipment, and schedule conditions.
Use the Trade Show Booth Cost Guides to organize the comparison. Mark each item as included, separately ordered, or unresolved, with a named payer. Set contingency around the unresolved scope and delivery risks rather than applying one percentage to every booth.
Real Chicago Projects: Different Booth Layouts
Exhibitsmax's published case studies identify both projects below as McCormick Place installations in Chicago. They illustrate different display priorities; they do not establish costs, labor hours, or permissions for a future exhibit.
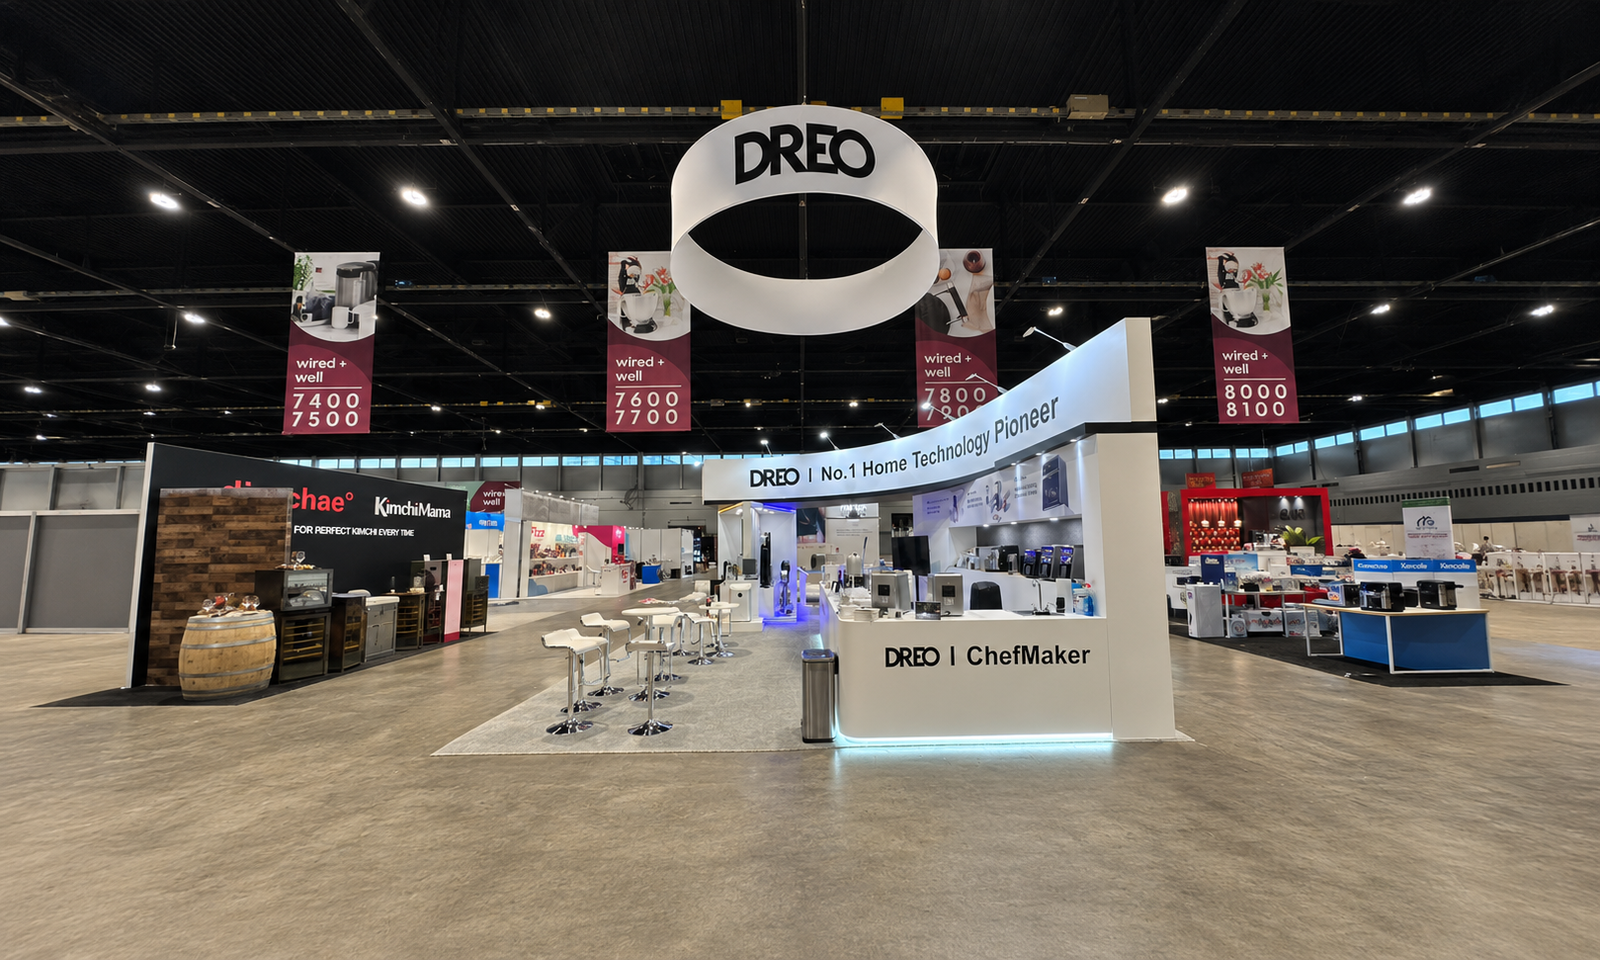
DREO — The Inspired Home Show 2025 — 20×30
The DREO exhibit combined appliance presentation counters, digital content, high seating, and circular overhead branding across 600 square feet. Multiple product stations gave visitors different places to approach products and discuss them with staff.
Planning takeaway: For a similar appliance layout, prepare a station-by-station equipment list before finalizing counters and power locations. Distinguish static displays from operating demonstrations and keep discussion space clear of product access.
View the DREO project or compare 20×30 booth designs and projects.
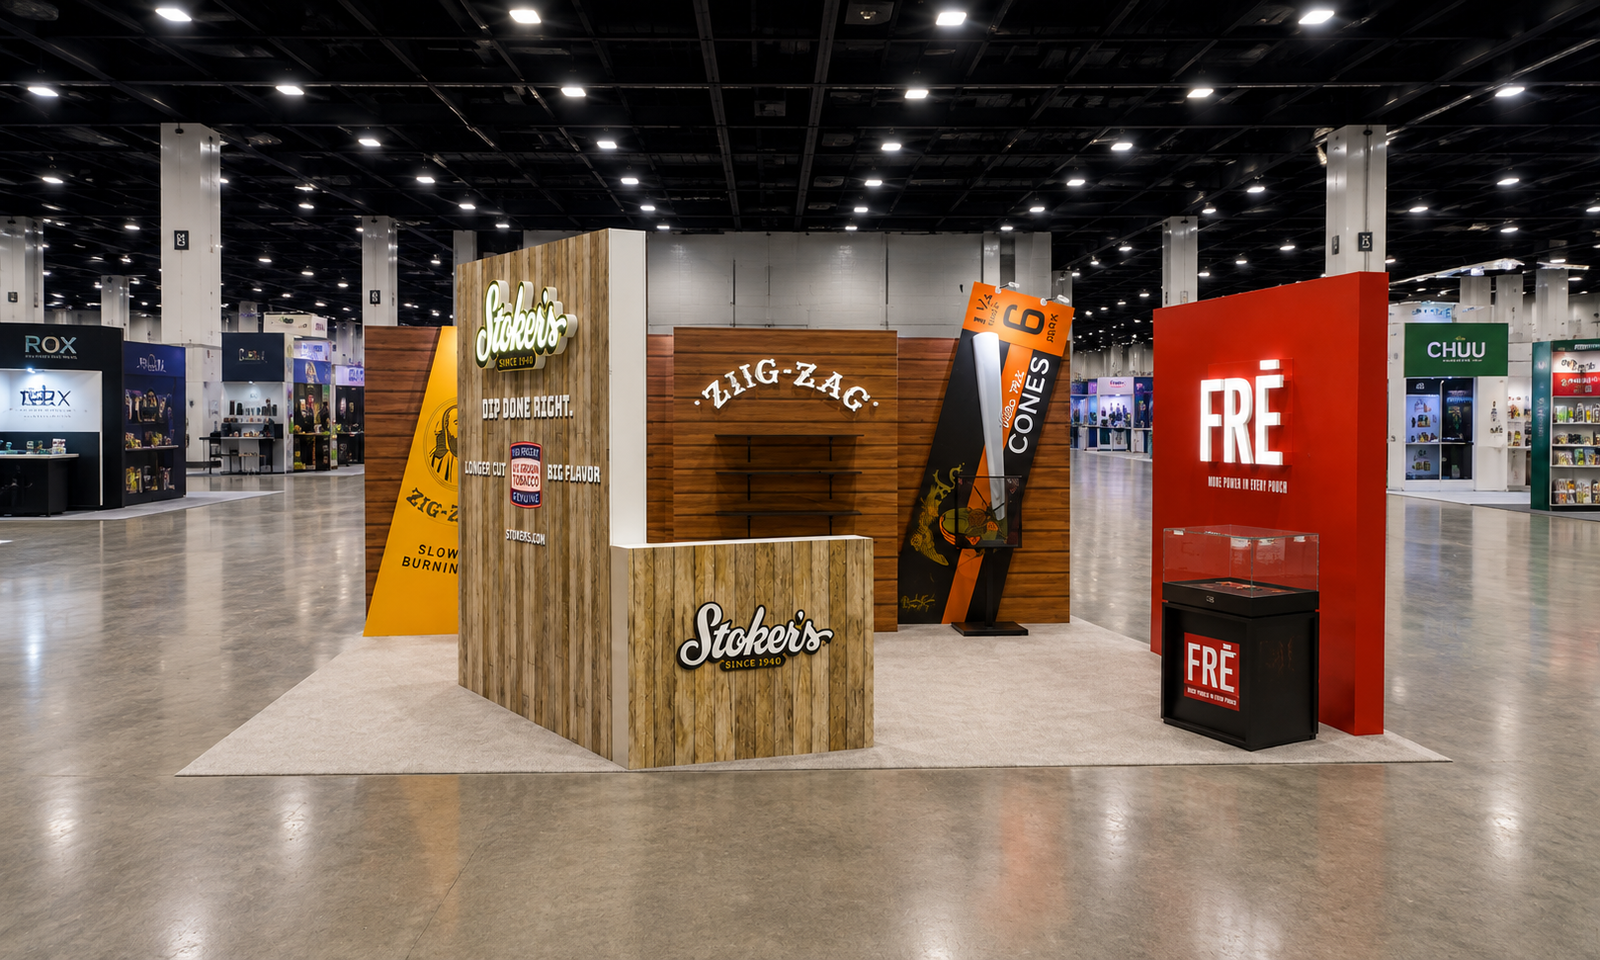
ZIG·ZAG — NACS Show 2021 — 20×20
This 400-square-foot exhibit organized several retail brands into distinct display zones. Wood-look structures, product shelving, branded counters, and contrasting graphics connected product browsing with visitor conversations.
Planning takeaway: For a similar multi-brand layout, check shelf loads, sample access, fixture dimensions, and routes between displays before production. Separate brand identities should still form an accessible, usable booth.
View the ZIG·ZAG project or explore 20×20 booth designs.
Both case studies record design, fabrication, graphics, pre-show assembly, transportation, and installation among the services provided. Our Chicago trade show booth rental and custom exhibit services connect Las Vegas-based production with Chicago freight and site coordination according to the agreed scope.
McCormick Place FAQs
How early should I start planning a booth?
Work backward from your show's confirmed approval, receiving, and move-in dates. The schedule depends on design complexity, fabrication, freight origin, and service availability. Confirm remaining production capacity and approval dependencies before relying on a short planning window.
Can our own employees install the booth?
Qualifying employees have permissions under McCormick Place's Exhibitor Bill of Rights. Check eligibility and the proposed work and equipment; outside contractors do not inherit those rights. Resolve uncertain tasks before assigning staff or hiring labor.
Is the advance warehouse always the better shipping option?
No. Compare acceptance dates, charges, shipment restrictions, carrier availability, and booth-delivery timing. Direct-to-show may fit some projects better, provided the shipment can meet the event's receiving and check-in requirements.
Does hiring a booth builder replace the official contractors?
No. A builder can handle the agreed exhibit scope and coordinate other providers. Confirm designated services, employee permissions, contractor jurisdiction, and the party responsible for each order. Coordination does not automatically include a third-party charge.
What should I do if freight arrives after the crew?
Contact the carrier, receiving provider, and installation supervisor. Establish when materials can reach the booth, which tasks remain possible, and whether the crew booking can change. Keep written approval of additional work or costs.
Does every booth need rigging or structural engineering?
Do not decide from the footprint alone. Review the proposed structure, suspended elements, loads, and use with the organizer and appropriate venue or technical representative. Confirm required submissions before fabricating the affected components.
Planning a Booth at McCormick Place?
Share your show name, assigned building, booth size, move-in date, display requirements, and current exhibitor manual. Our team can help review booth design, production, freight, installation, and show-service coordination for your Chicago event.
Request a Chicago Booth Planning Review →
Official resources checked October 11, 2026. Confirm the applicable editions, requirements, and service arrangements for your event.