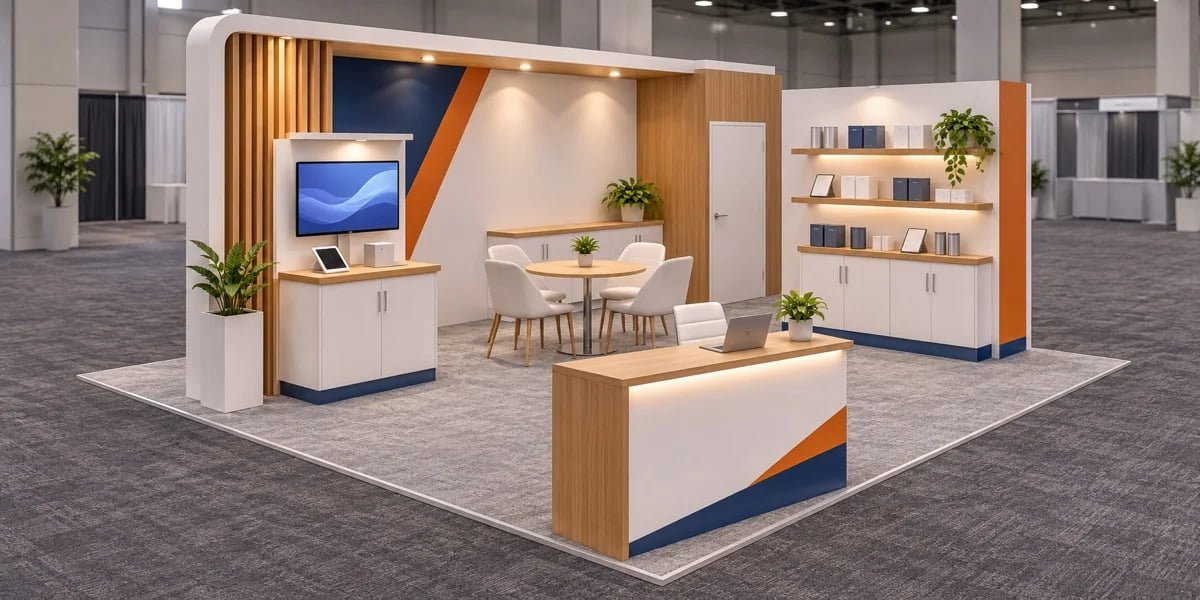
A 20×20 custom trade show booth design gives you 400 square feet to connect branding, product demonstrations, meetings, and visitor movement. Start with your main show objective, then choose a layout that supports it without crowding the space or adding unnecessary production complexity.
At a glance: Prioritize one primary activity, use actual product and furniture dimensions, and confirm your assigned open sides before approving the concept. A 20×20 footprint does not automatically mean an island booth, and custom design can combine fabricated features with rental components.
Start With the Functions Your Booth Must Support
Decide what a successful visitor interaction looks like. A software demonstration, a conversation with a distributor, and a hands-on product comparison need different amounts of space, equipment, and staff attention.
Rank each requirement as essential, useful, or optional. The primary activity should determine the layout; secondary features should fit around it.
| Function | What to Confirm Before Design | Layout Implication |
|---|---|---|
| Reception and lead capture | Greeting point, scanner, staff position, and counter storage | Keep the arrival point visible without placing a barrier across the main entrance |
| Product demonstrations | Equipment dimensions, audience size, power, sound, and operating clearance | Reserve room for the presenter and visitors as well as the equipment |
| Product display | Sample quantities, weights, shelving, security, and replenishment | Select display fixtures around the products rather than generic shelf dimensions |
| Meetings | Number of simultaneous conversations, seating, and privacy needs | Account for occupied chairs and the route to each seat |
| Storage | Cartons, literature, staff items, and access frequency | Integrate usable storage with doors that can open without blocking circulation |
| Branding | Main message, viewing direction, graphic scale, and lighting | Put the most important message where approaching visitors can see it |
Include your staffing plan in the brief. A layout that appears spacious without people may become tight when presenters, sales staff, and visitors occupy it together. Review a scaled floor plan alongside the 3D views through the trade show booth design process.
Three Practical 20×20 Booth Layout Approaches
Choose an approach around the activity you need to support. These are planning options, not fixed packages or approved floor plans. The assigned space, neighboring booths, product requirements, and current show manual determine what can actually be built.
| Layout Type | Suggested Arrangement | Best Fit | Key Tradeoff |
|---|---|---|---|
| Open Demo Layout | A visible demo station, reception near an open edge, and audience space connected to the aisle | Technology, electronics, software, and live product presentations | Screens and equipment need viewing space; several simultaneous demos can compete for attention |
| Meeting-Focused Layout | Seated discussion areas beside supporting displays, with reception separating quick introductions from longer talks | Industrial, equipment, security, and other consultative B2B sales | More seating reduces display capacity; partitions can add privacy but also block views |
| Product Display Layout | Shelving or display towers organized by product group, with a counter and integrated storage | Consumer goods, retail collections, components, and manufacturers with several product lines | Extra merchandise can overwhelm the message and reduce room for browsing |
Open Demo Layout: Make the Presentation Easy to Follow
Place the main screen or product where visitors can see the demonstration without standing in a circulation route. Position the presenter beside the equipment rather than in front of the key viewing area. Keep a smaller reception point available for visitors who want a quick introduction instead of a full demonstration.
Plan screen content, power locations, cable routes, and any network needs before finalizing the furniture. A larger screen does not solve a viewing problem if the audience has nowhere to stand.
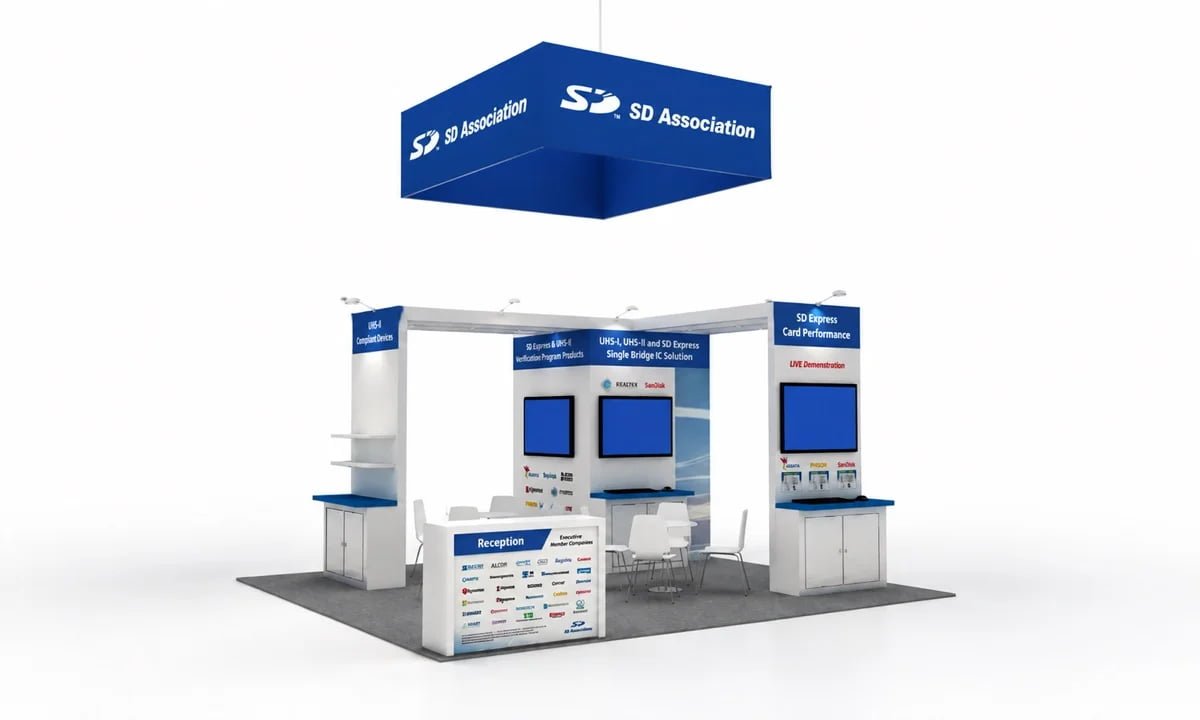
Design reference: SD Association, NAB 2022, Las Vegas. This project rendering illustrates separate screen-based presentation points alongside reception and seating.
Meeting-Focused Layout: Connect Displays With Conversations
Begin with the number and length of meetings your team expects to host. One longer discussion may justify a defined seating area, while several short conversations may work better at compact tables or counters.
For semi-private seating, consider a partial partition or display structure between the table and the busiest demonstration point. Do not assume that an open lounge provides acoustic privacy. If confidentiality is essential, compare an enclosed room with an off-booth meeting option before committing valuable floor space.
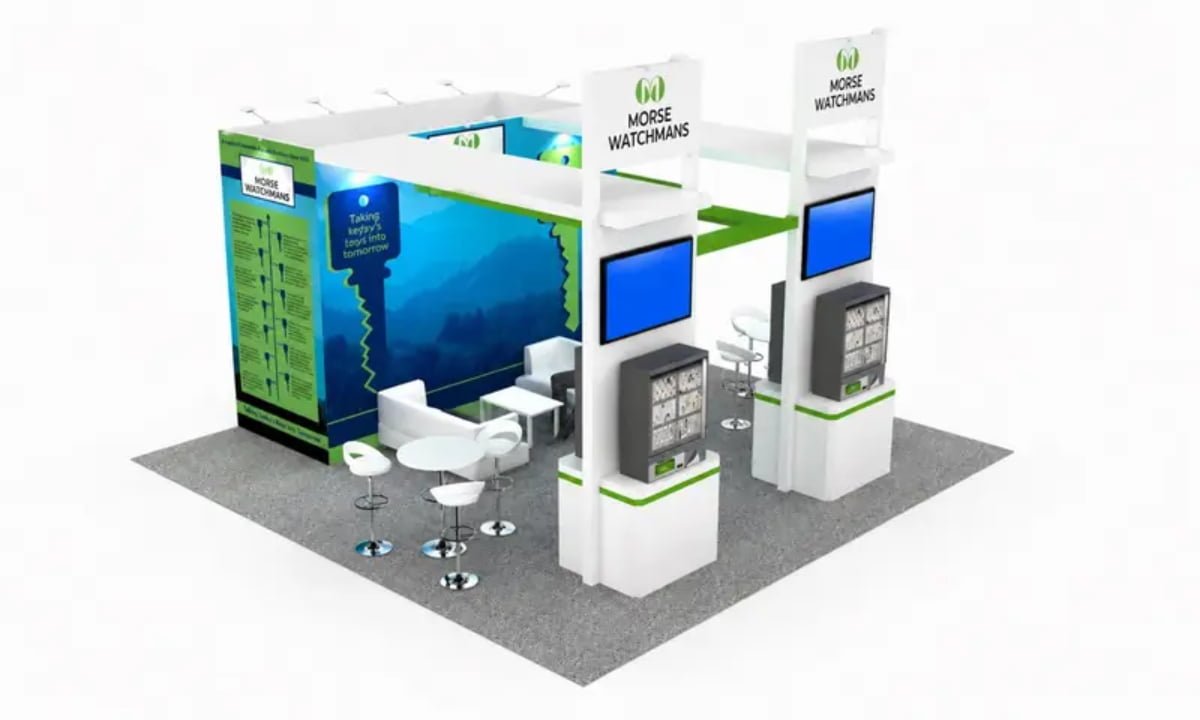
Design reference: MORSE Watchmans, ISC West 2023, Las Vegas. The rendering shows open discussion areas beside product towers; it is not an enclosed meeting-room example.
Product Display Layout: Give Each Product Group a Clear Place
Organize displays by the way visitors compare the products: application, collection, brand, or use case. Use prominent graphics to identify each group, then reserve detailed information for closer viewing.
Vertical shelving can leave more floor area available for conversations, but its height, loading, access, and visibility still need review. Include sample replenishment and storage in the plan so staff can support the display without leaving cartons in visitor areas.
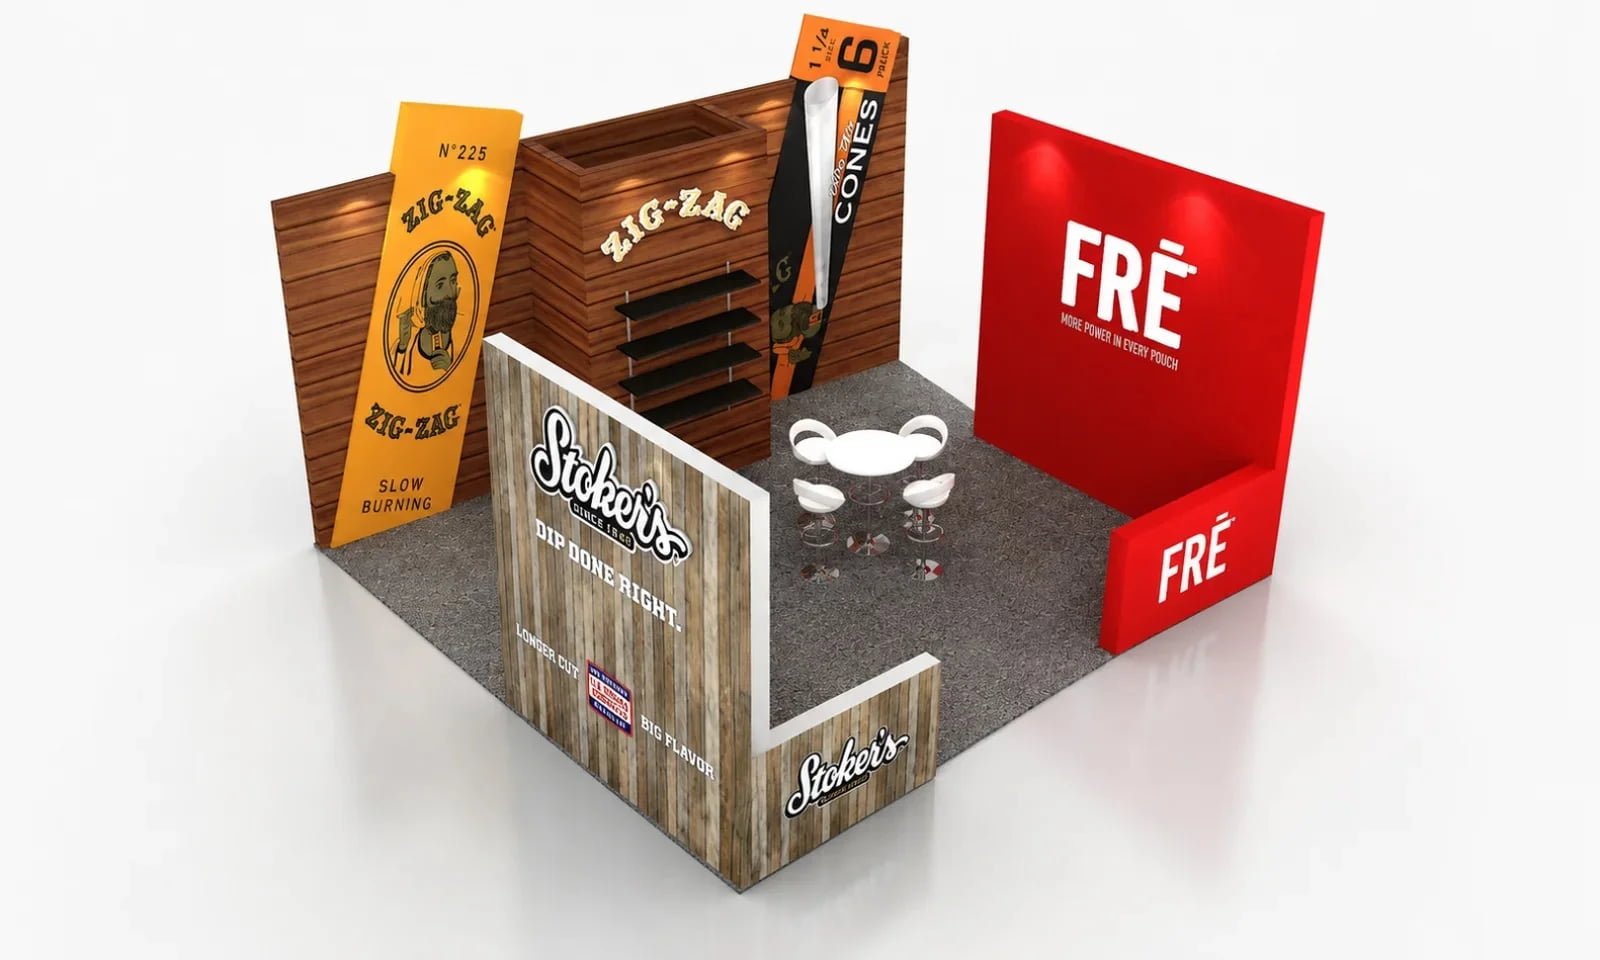
Design reference: ZIG·ZAG, NACS 2021, Chicago. Separate brand areas share one 20×20 footprint, with shelving, counters, and a conversation table shown in the concept.
Browse additional 20×20 trade show booths to compare real layouts before selecting features for your own brief.
Real 20×20 Custom Booth Design Examples
The following Exhibitsmax projects provide built references for the design approaches above. Their layouts offer useful ideas, but each future project needs its own scope, budget, and event review.
ZIG·ZAG — NACS 2021 — Chicago
This 20×20 exhibit combined wood-look structures, product shelving, and separate ZIG·ZAG, Stoker’s, and FRĒ brand areas. Branded counters gave the exhibit additional presentation surfaces, while the concept included central seating.
The published project scope includes design, visualization, fabrication, graphics, transportation, and installation, together with rental elements and other support services.
Design takeaway: Distinct graphics and display surfaces can separate product groups without treating every brand as a standalone booth. Apply that idea to your own product hierarchy rather than copying the complete structure.
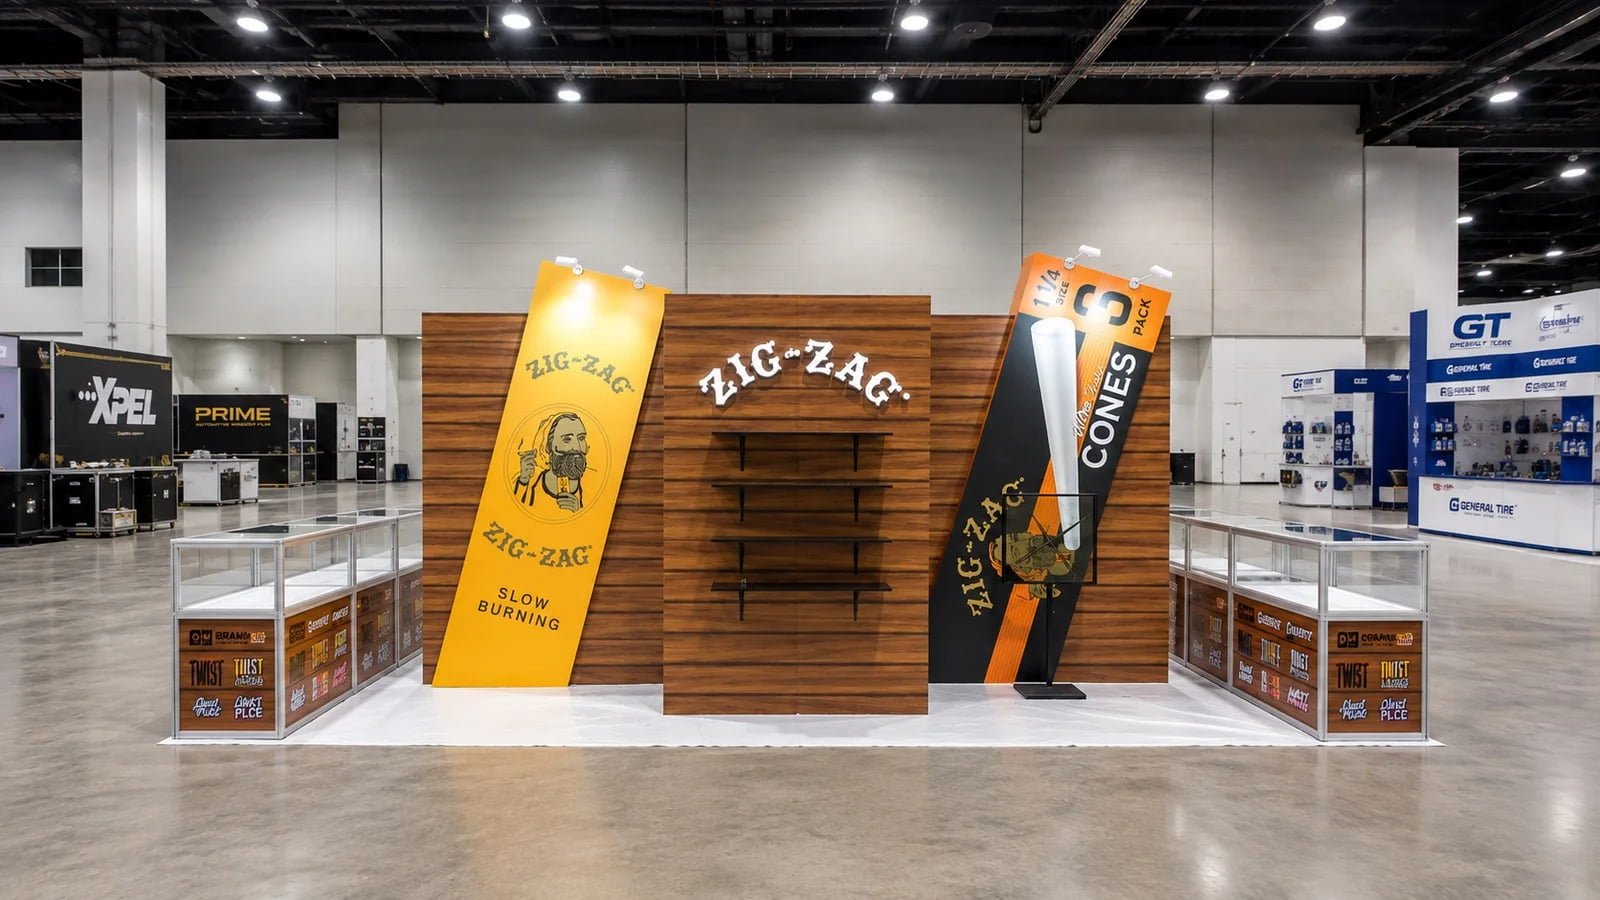
On-site project photograph: ZIG·ZAG, NACS 2021, Chicago.
View the ZIG·ZAG 20×20 project →
SD Association — NAB 2022 — Las Vegas
SD Association’s 20×20 project used blue-and-white graphics, monitors, and demonstration counters to present memory technology. The published design also included reception and meeting functions. Exhibitsmax’s project record identifies design, fabrication, graphics production, and on-site installation.
Design takeaway: Technical exhibits can divide information into identifiable presentation points. For a similar layout, determine which station needs a presenter, a screen, a physical sample, or a longer conversation before specifying equipment.
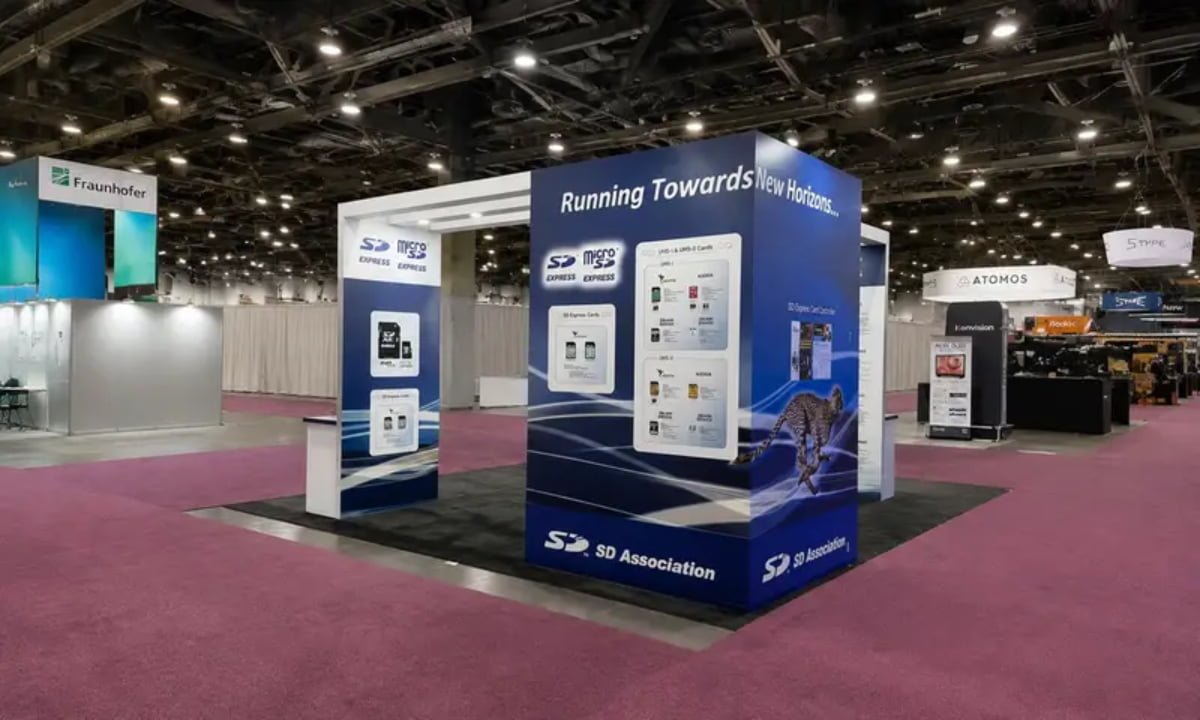
On-site project photograph: SD Association, NAB 2022, Las Vegas.
View the SD Association 20×20 project →
MORSE Watchmans — ISC West 2023 — Las Vegas
This 20×20 booth paired key-control cabinets with monitors on two white presentation towers. Seating and a small table connected product viewing with customer discussions, supported by blue-and-green graphics and overhead branding. The project record includes visualization, fabrication, graphics, transportation, and installation.
Design takeaway: A product display and a meeting area can support the same conversation. For cabinet-based products, check door-opening clearance and visitor positions alongside the seats; photographs alone do not establish whether the displayed equipment was operating.
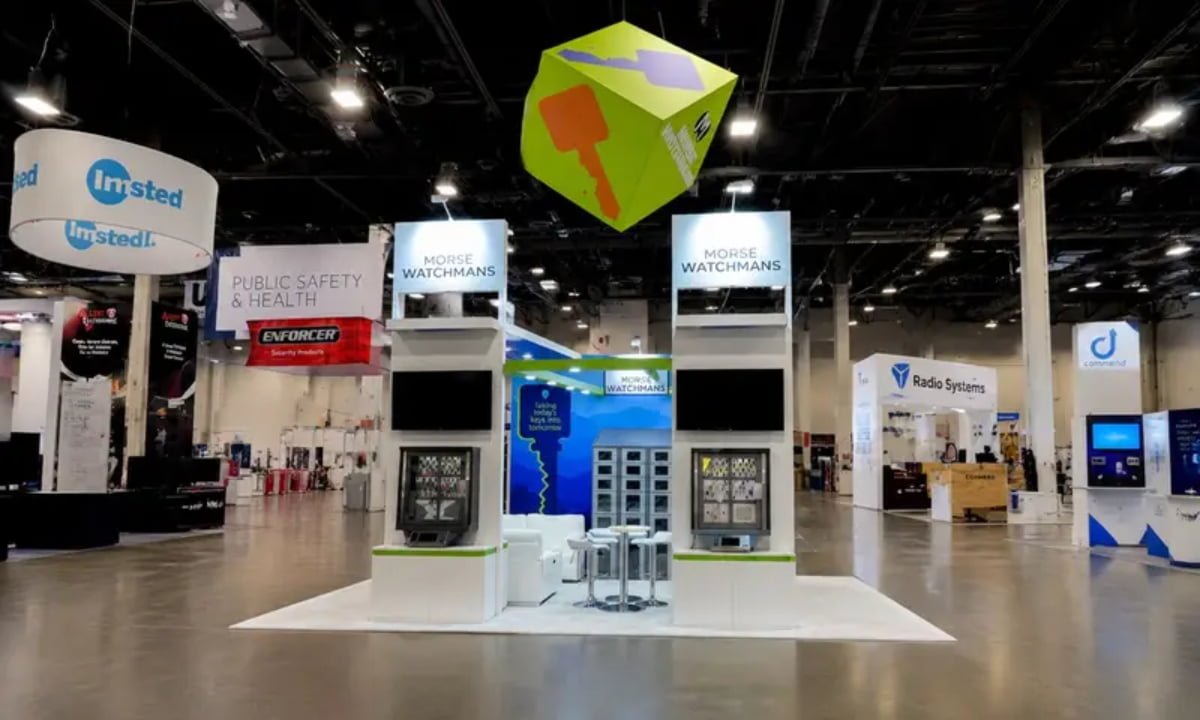
On-site project photograph: MORSE Watchmans, ISC West 2023, Las Vegas.
View the MORSE Watchmans 20×20 project →
Review the Layout Before Adding More Structure
Use this practical checklist to identify overbuilding during design review:
- Test the arrival point. Can an approaching visitor understand the offer and reach a staff member without navigating around a counter?
- Place people in the plan. Show presenters, visitors, occupied chairs, and staff retrieving materials—not just furniture outlines.
- Open the doors. Check storage, cabinets, and equipment access in their working positions.
- Check views from each assigned aisle. Look for walls or towers that hide the product or the next interaction point.
- Give each feature a job. Remove a second counter, lounge, or screen if it duplicates another function without improving the planned visitor experience.
- Review the build implications. Ask how a raised floor, heavy display, suspended sign, or enclosed area changes approvals, packing, services, and installation.
Maintain a scaled plan with actual product and furniture dimensions. A rendering communicates appearance; the plan and production documentation establish fit, access, mounting, and assembly requirements.
Before fabrication, check the current event’s configuration rules, height and sightline requirements, hanging-sign eligibility, and any applicable structural or fire review. Past project photographs are layout references, not evidence that the same design is permitted at another event.
What Drives the Cost of a Custom 20×20 Booth?
The footprint establishes the available space, but the design and service scope determine the budget. Compare the elements that affect production and delivery rather than assuming every 20×20 booth should have the same price.
| Design Decision | Budget Items to Review | Practical Option to Compare |
|---|---|---|
| Custom walls, towers, and counters | Materials, finishes, fabrication, packing, and assembly | Concentrate custom work on the main brand or product feature |
| Graphics and lighting | Print area, substrates, fixtures, replacement graphics, and power needs | Use replaceable graphics where messaging will change |
| Screens and demonstrations | Equipment, mounts, content, cabling, testing, and service orders | Match the equipment to the demonstration and viewing area |
| Hanging signs or enclosed spaces | Approval documentation, structure, authorized services, and labor | Compare permitted floor-supported branding or open meeting space |
| Freight and installation | Packed weight, volume, receiving arrangements, crew, and supervision | Review packing and assembly while design changes are still possible |
| Reuse | Storage, repairs, graphic refreshes, repacking, and future configuration changes | Design around the actual show calendar and likely space assignments |
A tailored exhibit can combine custom-fabricated brand features with rental furniture, standard hardware, or reusable structural components. Identify what is purchased, rented, returned, and stored in the proposal.
Electrical service, material handling, rigging, internet, and other event services may be separately ordered or billed. Ask the builder to identify which items are included, which are coordinated, and which remain your responsibility. See what is included in a custom trade show booth quote for a detailed scope comparison.
Custom 20×20 Booth Design & Fabrication by Exhibitsmax
Exhibitsmax designs and builds custom 20×20 trade show booths for U.S. exhibitions. Our Las Vegas-based production operation brings design, custom fabrication, graphic production, pre-show assembly, and installation planning into one coordinated project workflow.
The brief starts with your products, assigned space, audience, and budget. From there, our team can develop the display, demonstration, meeting, and branded architectural features needed for the project. Custom booth fabrication connects those design choices with materials, component construction, finishes, and packing requirements.
Before confirming the delivery scope, review graphics, equipment interfaces, freight arrangements, and the division of responsibilities between the builder and designated show providers. Our installation and dismantling services can support the agreed assembly and removal scope, with event-specific labor and service requirements confirmed for the project.
When comparing builders, request a relevant completed project, a clear explanation of the proposed layout, and an itemized scope. Agree on approval milestones, revision responsibilities, supervision, and the process for changes before production begins.
Frequently Asked Questions
Is every 20×20 trade show booth an island booth?
No. The dimensions describe the footprint, while the assigned floor plan determines the configuration and open sides. Confirm whether the space is an island, peninsula, or another permitted arrangement before designing entry points, walls, and branding.
Can a 20×20 booth accommodate both meetings and demos?
Yes, if the activities are planned together. Start with the largest product or demonstration, then test the seating and circulation around it. Use the number of simultaneous demos and meetings to decide whether an open discussion area, semi-private seating, or a separate meeting location makes sense.
Does a custom 20×20 booth need a hanging sign?
No. A hanging sign is one branding option, subject to the event’s eligibility, approval, and rigging requirements. Depending on the layout, visible graphics or floor-supported features may communicate the brand without overhead signage. Compare visibility and service implications before choosing.
How early should planning begin?
Begin once the show assignment and core requirements are available. Work backward from the event’s approval, receiving, and move-in dates, allowing for design review, fabrication, graphics, and transport. A complex custom build or international shipment can require more preparation than a simpler exhibit; confirm the schedule with the project team.
Can a custom 20×20 booth be adapted for future shows?
It can be designed with reuse in mind, but adaptation needs planning. Discuss future footprints, open sides, graphics, product changes, packing, and storage before fabrication. A design built for one configuration may need different components or approvals at another event.
Get a Free Custom 20×20 Booth Design & Quote
Planning a 20×20 booth for a U.S. exhibition? Our Las Vegas-based team can help coordinate design, fabrication, and installation. Share your show name, assigned booth location, design requirements, budget, and timeline so we can develop a functional layout and a clearly defined project quote.