
Last reviewed: October 11, 2026
Plan your Georgia World Congress Center booth around the assigned space, current show manual, product requirements, and receiving schedule. Connect those details to design approvals, production, service orders, freight, and installation before committing to a layout or budget.
Start With Official GWCC Resources and Your Show Manual
Use three layers of information together. Venue requirements cover facility conditions and building-related restrictions. Show requirements define your exhibit configuration, display rules, approval process, and work windows. Provider terms establish ordering procedures, service scope, charges, and deadlines.
Start with the GWCCA Event Planning Guide. The linked file is dated January 24, 2025 in its filename; the review date above records when we checked it, not a new edition date. Useful sections include:
- Service providers: “Exclusive Providers,” printed page 15, identifies the venue’s designated arrangements.
- Freight: “Shipping and Receiving of Show Management Materials and Exhibitor Products,” printed page 20, explains venue receiving responsibilities and shipment labeling.
- Building and exhibit review: Consult the applicable building and fire-safety sections alongside the current show’s display rules.
Some sections address event organizers. Do not automatically treat organizer submission dates as individual exhibitor deadlines. Obtain the building and hall drawings applicable to your event from the organizer, together with your assigned booth floor plan.
Then obtain the correct edition of your show’s exhibitor manual and designated contractors’ service kits. For example, IWF’s official exhibitor preparation page links to freight schedules, display requirements, contractor information, and its Exhibitor Resource Center, where registered exhibitors can access the service manual. Check the event year before using a form or deadline.
If venue documents, show instructions, and a provider’s order form appear inconsistent, ask the organizer and responsible service representative to resolve the issue before approving the affected work.
GWCC Booth Planning at a Glance
Record show name and year + building + hall + booth number + booth size + open sides on the brief. Keep the same details on drawings, service orders, and freight instructions.
| Planning item | What to confirm | Why it matters |
|---|---|---|
| Assigned space | Building, hall, booth number, dimensions, and open sides | Keeps design and delivery instructions aligned |
| Display rules | Height, sightlines, setbacks, signage, and product restrictions | Determines what can be approved and built |
| Products and demos | Dimensions, weights, operating clearances, power, and other utilities | Connects the layout to actual display needs |
| Approvals | Required drawings, reviewer, submission method, and deadline | Identifies dependencies before production |
| Freight | Receiving route, address, labels, shipment restrictions, and assigned window | Prevents dispatch based on a generic venue address |
| Site services | Authorized providers, order scope, placement plans, and deadlines | Separates booth work from separately ordered services |
| Installation and move-out | Crew access, work permissions, service readiness, repacking, and pickup | Connects arrival and assembly with the outbound plan |
GWCC planning should be specific to your assigned building and hall. Use the venue’s floor-plan resources together with the organizer’s booth plan; a building’s physical ceiling height does not establish your permitted exhibit height.
Example GWCC Booth Planning Sequence
Brief → Design → Approvals → Production → Freight → Installation → Dismantling is a useful overview, but the work is not entirely sequential. Freight planning, service ordering, graphics, and labor coordination can proceed alongside design development.
| Stage | Main task | Dependency to resolve |
|---|---|---|
| Brief | Confirm space, goals, products, budget, and responsibilities | Current floor plan and event requirements |
| Design | Coordinate structure, graphics, demos, storage, AV, and utilities | Equipment information and applicable display limits |
| Approvals | Submit the drawings and documents required for the proposed exhibit | Named reviewers and written approval status |
| Production | Fabricate or prepare rental components, print graphics, and check assembly | Approved production drawings, artwork, and required permissions |
| Freight | Confirm packing, receiving route, carrier instructions, and return arrangements | Shipment dimensions, readiness date, and accepted delivery window |
| Installation | Coordinate material availability, service work, assembly, and testing | Crew access, freight at the booth, and required utilities or overhead work |
| Dismantling | Repack, complete outbound documentation, and dispatch or store | Empty-container return and carrier check-in instructions |
Planning lead time depends on complexity, approvals, production capacity, freight origin, and event deadlines. Work backward from all relevant milestones, including design submissions, service orders, receiving, and move-in. The advance warehouse cutoff is one possible constraint, not the universal starting point for every shipment.
Give each milestone an owner and a confirmation record. If a deadline is missed, obtain a revised plan from the responsible provider before assuming late orders or shipments will be accepted.
Booth Types and Design Requirements
Your space contract and show rules establish the configuration. Footprint alone does not tell you which height, wall, or hanging-sign permissions apply.
| Configuration | Layout opportunity | What to verify |
|---|---|---|
| Inline | Use a clear aisle-facing message with displays and meetings behind it | Backwall height, sidewall limits, sightlines, and setbacks |
| Corner | Create access and visibility from two adjacent aisles | Open-side treatment, neighboring booths, and actual space pricing |
| Peninsula | Organize visitor approaches from three sides | Backwall treatment, adjoining exhibits, and the show’s configuration definition |
| Island | Use four-aisle access for multiple display and conversation zones | Height, suspended signage, structural review, fire requirements, and utilities |
An island booth offers layout flexibility but does not grant unrestricted design freedom. Hanging signs and complex structures still need the applicable permissions. Engineering requirements depend on the proposed structure and event rules, rather than the word “island” alone.
Similarly, a corner location does not establish a universal price premium or guarantee more traffic. Compare the organizer’s space offer and the complete exhibit scope. For a trade show booth rental, confirm which components and adaptations are available for the assigned footprint.
Freight, Material Handling and Drayage
Carrier transportation moves freight to the approved receiving point. Material handling, often called drayage, covers receiving and movement under the event’s service arrangements. Depending on the ordered scope, it can also include empty-container handling and outbound movement.
Charges depend on shipment type, rate basis, minimums, and handling requirements. CWT is one possible pricing method, not a universal GWCC rate structure. Some events may permit limited hand-carry, personal-vehicle, or cartload arrangements. Confirm eligibility, equipment restrictions, access procedures, and any charges in the current exhibitor service kit.
The GWCCA planning guide’s shipping section says the venue’s receiving warehouse does not accept event freight. For shipments sent directly to GWCCA, it calls for addressing them to the designated general service contractor and identifying the event, exhibiting company, and booth number. Obtain the current event’s approved delivery address, labels, and receiving window before dispatch; this venue guidance is not a material-handling rate sheet.
Advance warehouse or direct-to-show?
Compare the two routes using the same criteria:
- Accepted receiving dates and shipment types.
- Handling charges, minimums, storage allowances, and timing classifications.
- Carrier availability, appointments, and potential waiting time.
- Expected delivery to the booth and its effect on installation.
- Restrictions for oversized equipment or unusual packaging.
Neither route is always cheaper or more suitable. If warehouse receiving has closed, contact the designated contractor before rerouting; late freight does not automatically qualify for direct-to-show acceptance.
Coordinate the handoff with Exhibit Transportation and keep the carrier, receiving provider, and installation supervisor working from the same plan.
Labor, Utilities and Service Responsibilities
Do not assume the general service contractor supplies every service. The GWCCA planning guide, printed page 15 identifies Edlen for electrical and utility services and CCLD for IT services. Confirm the current ordering arrangements through your event’s service kit.
| Service | What to confirm before ordering |
|---|---|
| Material handling | Designated provider, receiving instructions, rate basis, minimums, and outbound scope |
| Electrical and utilities | Authorized provider, equipment requirements, outlet locations, distribution, labor, and deadlines |
| Rigging | Sign eligibility, required drawings and loads, engineering review, authorized provider, and installation sequence |
| Internet | Designated provider, connection type, device needs, and service availability |
| Installation and dismantling | EAC requirements, insurance and credentials, permitted tasks, working hours, supervision, and billed minimums |
| Cleaning | Responsible provider, included tasks, schedule, and waste-removal arrangements |
Hanging signs and overhead structures may require advance approval and technical documentation. Verify who may perform the work in your specific exhibit area. Rules for ballroom production or general sessions should not be applied to an individual booth without checking their scope.
For Installation & Dismantling, distinguish exhibit assembly from work reserved for designated providers. Confirm employee and contractor permissions task by task. Do not import labor assumptions from another venue or describe every GWCC installation as requiring the same union arrangement.
Schedule the crew around when materials and required services will actually be available. Keep current drawings, service confirmations, site contacts, and a written process for approving additional work accessible during move-in.
Build a Budget Around Written Scope
A builder’s proposal may include design, fabrication or rental, graphics, furniture, AV, transportation, installation, and dismantling. The agreed scope determines the inclusions. “Turnkey” does not automatically mean every show-service charge is covered.
Separate the budget into:
- Builder scope: Exhibit components and services included in the proposal.
- Carrier and site costs: Freight, material handling, electrical, internet, rigging, cleaning, and other applicable charges not already included.
- Unresolved items: Design changes, equipment requirements, additional labor, return freight, or storage awaiting confirmation.
For every line, name the supplier, ordering contact, and payer. An item coordinated by the builder may still be invoiced separately; avoid both omissions and double-counting.
Compare advance, standard, and on-site terms on the actual order forms. Set contingency around unresolved scope, freight risks, labor needs, and supplier terms. There is no single percentage appropriate for every exhibit. Use the Trade Show Booth Cost Guides to organize a like-for-like comparison.
Real Atlanta Trade Show Booth Projects
Exhibitsmax’s project records list the Georgia World Congress Center in Atlanta for all three exhibits below. We cross-checked those venue entries against the organizers’ IWF 2024 and PRINTING United 2023 event documents. These projects illustrate different display requirements; their layouts do not establish approvals, costs, or schedules for a future show.
Amana Tool — IWF 2024 — 20×30
The exhibit used Amana Tool and SPEKTRA graphics, a tall feature tower, perimeter cabinetry, and central meeting tables to connect cutting-tool information with technical conversations. The recorded scope included design, 3D visualization, fabrication, graphics, rental elements, pre-show assembly, transportation, installation, dismantling, and storage.
Planning takeaway: Decide what visitors must compare at close range before sizing graphic panels and cabinets. Preserve usable meeting space around the displays.
View the Amana Tool case study or explore 20×30 booth projects.
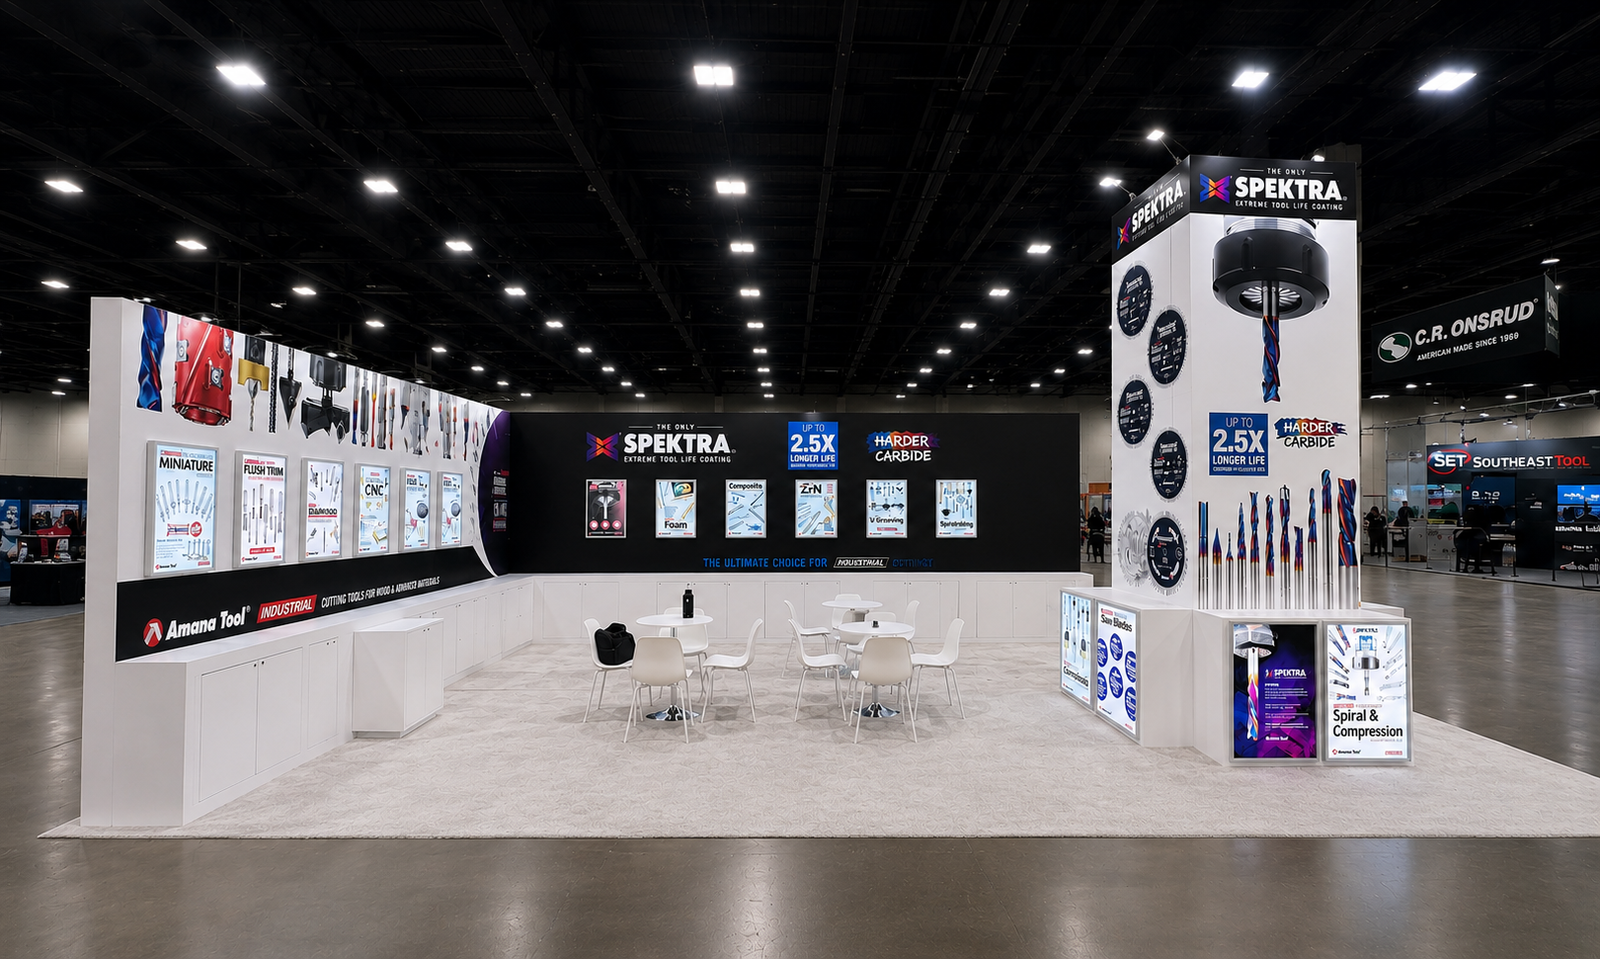
Amana Tool · IWF 2024 · 20×30 · Georgia World Congress Center, Atlanta.
Crowsnest — IWF 2024 — 20×20
Crowsnest’s software exhibit combined a branded rear wall, freestanding feature towers, inward-facing monitors, a welcome counter, and high-table discussion areas. Its published scope includes design, 3D visualization, fabrication, rental elements, graphics, project management, pre-show assembly, transportation, I&D, and storage.
Planning takeaway: For a similar software booth, define concurrent demos, screen viewing positions, power, and connectivity before finalizing furniture and cable routes.
View the Crowsnest case study or compare 20×20 booth projects.
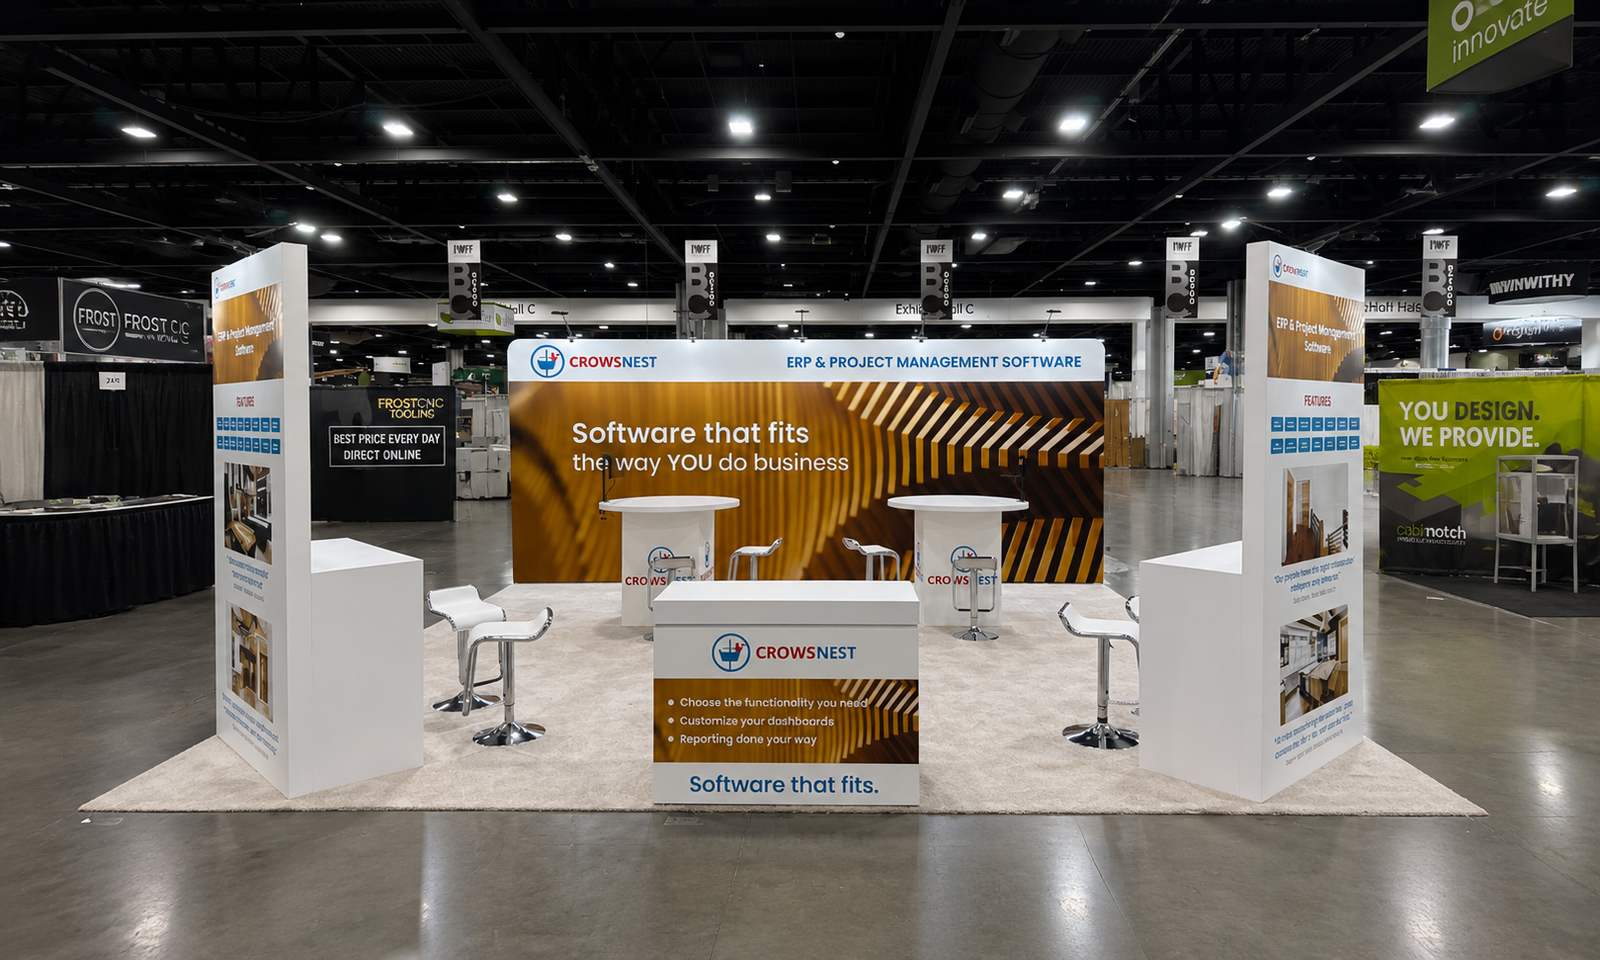
Crowsnest · IWF 2024 · 20×20 · Georgia World Congress Center, Atlanta.
Ultimate — PRINTING United 2023 — 20×40
Ultimate’s booth connected a large equipment display with software demo stations, counters, meeting areas, and an overhead sign. The case study records design, fabrication, graphics, rental elements, freight, storage, hanging-sign coordination, and installation and dismantling support.
Planning takeaway: For a comparable equipment exhibit, resolve delivery access, positioning, operating clearances, utilities, and overhead work before closing in the surrounding booth structure. Hanging-sign coordination does not replace approval or authorized rigging work.
View the Ultimate case study or review 20×40 booth projects.
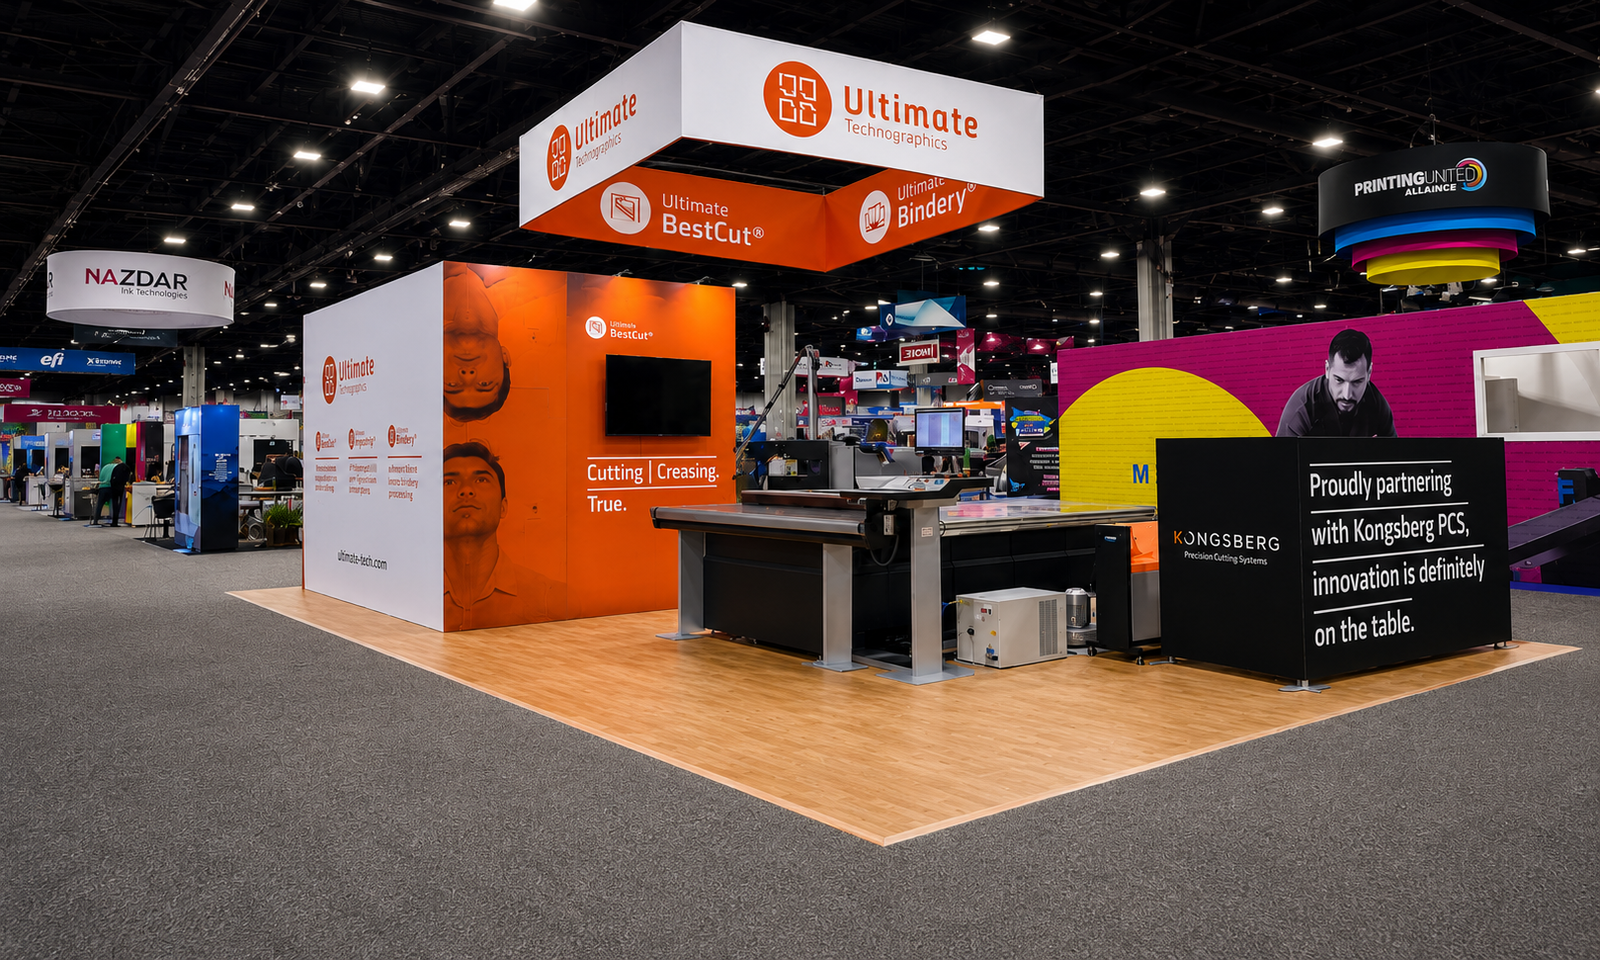
Ultimate · PRINTING United 2023 · 20×40 · Georgia World Congress Center, Atlanta.
Our Las Vegas-based team connects production with freight and on-site coordination for Atlanta trade show booth rental and custom exhibit projects. The proposal defines the work delivered and the services ordered separately.
Georgia World Congress Center FAQs
How early should I start planning a GWCC booth?
Begin when your space and objectives are known. Build the schedule around approvals, production capacity, freight origin, receiving, and move-in. A simple rental exhibit and a complex custom structure need different preparation; obtain a project-specific schedule before committing.
Can our employees install the booth themselves?
Check the current show’s rules for employee work, tools, and contractor access, together with venue requirements. Confirm designated services separately. Permission to assemble a display does not automatically authorize electrical connections, rigging, or freight-handling work.
Is material handling always charged by weight?
No single rate basis applies to every GWCC event. Review the contractor’s current form for weight-based, package, cartload, or other applicable pricing, including minimums and handling classifications. Confirm any permitted self-delivery arrangements before selecting them.
Do all island booths need a hanging sign?
No. An island booth can use floor-supported branding if it meets the relevant rules. If a suspended sign is proposed, verify eligibility, submissions, loads, approvals, and authorized installation before including it in the final design.
Can I use a booth builder based outside Atlanta?
Review the show’s EAC and access requirements, then compare the builder’s production, transportation, supervision, and installation plan. Location alone does not establish compliance or readiness. Exhibitsmax supports Atlanta projects from its Las Vegas production base.
What should I do if freight will miss its receiving window?
Contact the carrier and designated receiving contractor before rerouting. Confirm whether an alternative window is available, its charges and paperwork, and the revised delivery-to-booth expectation. Update the installation supervisor before committing to crew changes.
Planning a Booth at Georgia World Congress Center?
Share your show name, assigned building and hall, booth size, move-in date, display requirements, and current exhibitor manual. Our team can help review booth design, production, freight, installation, and show-service coordination for your Atlanta event.
Request an Atlanta Booth Planning Review →
Official resources checked October 11, 2026. Venue guidance must be read with the current event manual and provider order forms. Historical event documents were used only to verify project venues.