IWF 2024 20×20 Booth for Crowsnest in Atlanta
A 400-square-foot software exhibit combining clear brand messaging, feature towers, demo screens and high-table discussions at the Georgia World Congress Center in Atlanta.
Project Overview
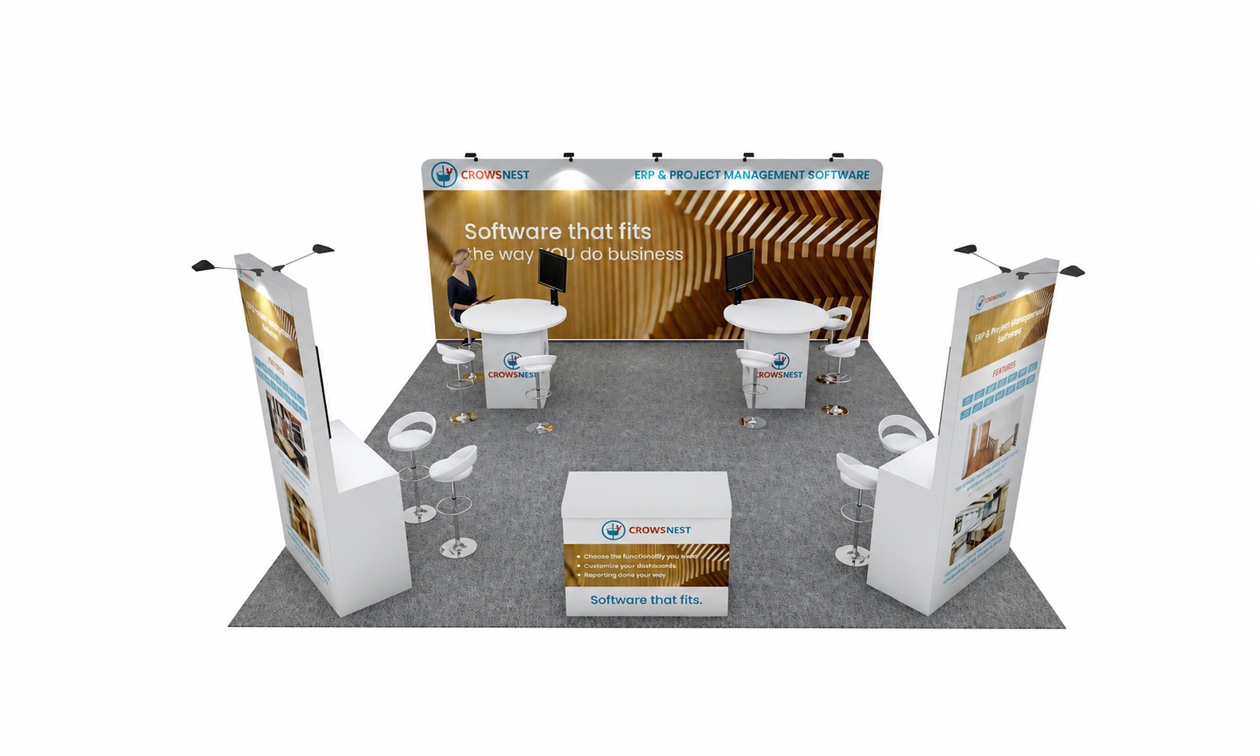
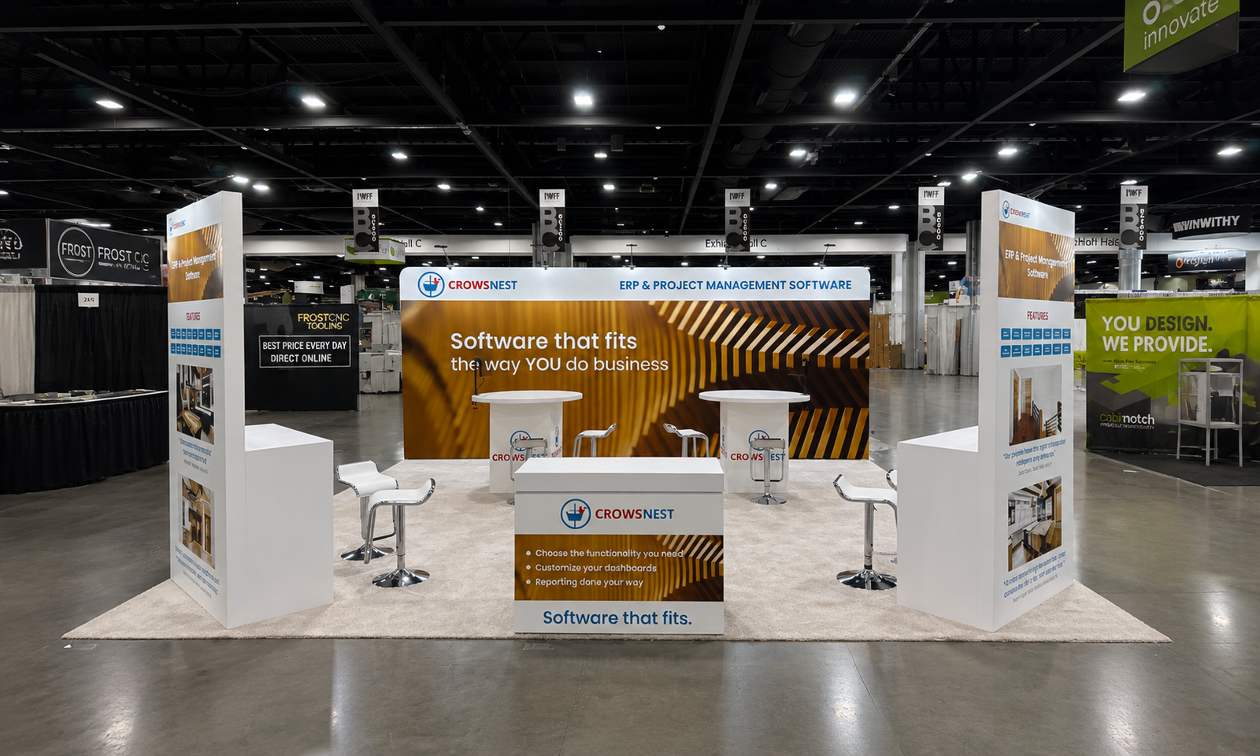
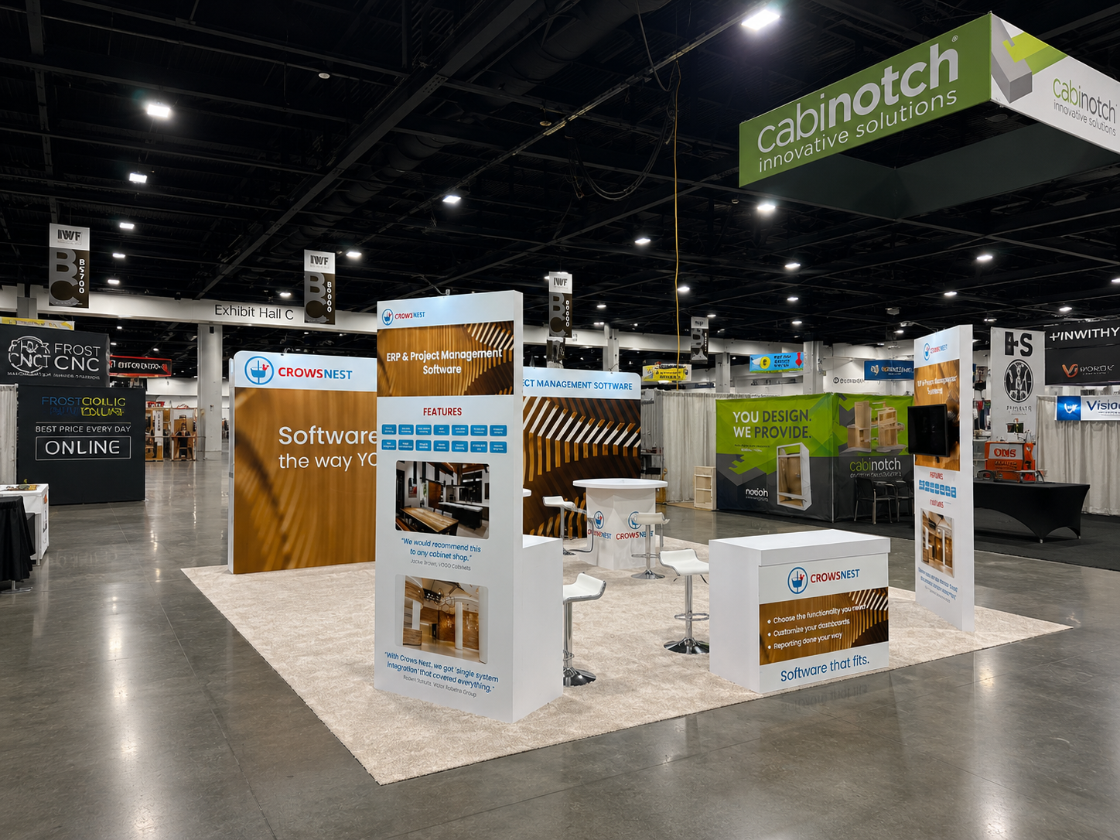
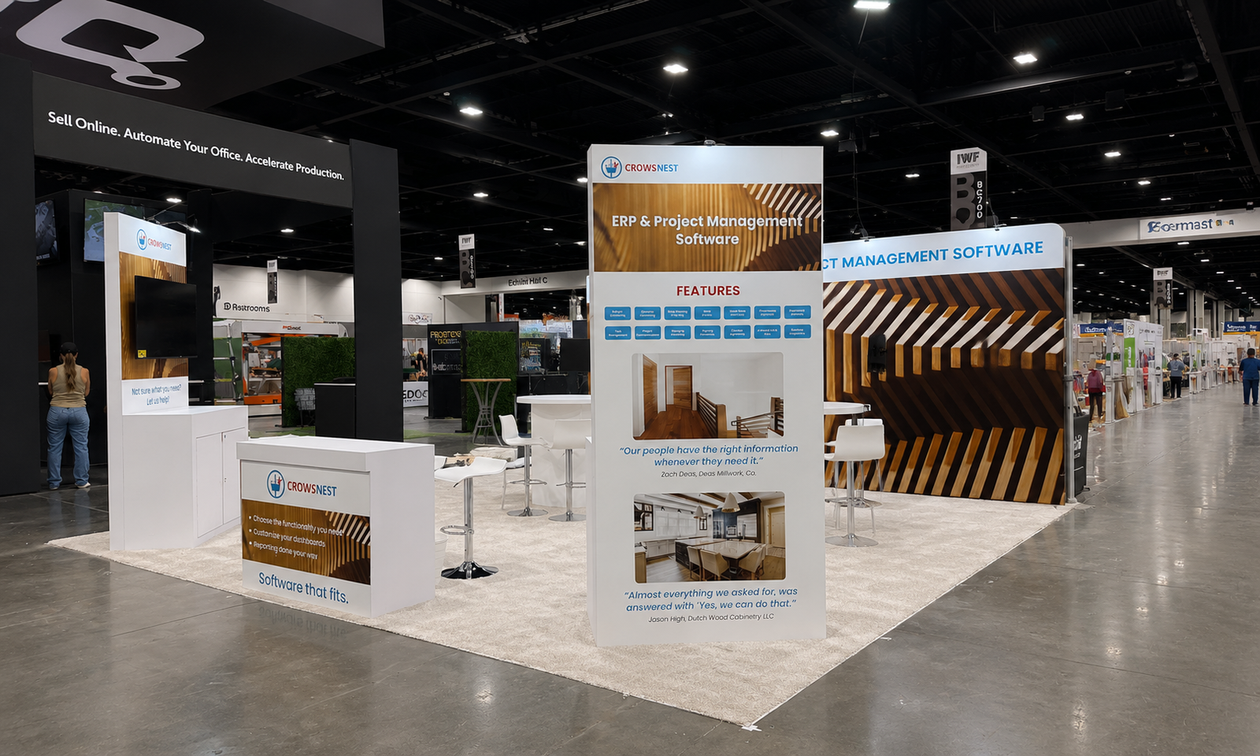
Exhibitsmax delivered a 20×20 booth for Crowsnest at IWF 2024 at the Georgia World Congress Center in Atlanta. The 400-square-foot exhibit presented ERP and project management software through a large branded backwall, freestanding information towers, monitor displays and high-table discussion areas. The gallery includes one elevated concept rendering and three completed show-floor photographs.
Client Goals
Crowsnest needed to explain a software offering to woodworking and manufacturing professionals while leaving room for individual workflow discussions. The booth had to communicate the product category quickly from the aisle, then give visitors clear places to review features, view screen content and talk with the team. The brief favored an approachable space with several small conversation areas.
Design & Layout Solution
The 20×20 footprint placed the largest graphic surface at the rear, where Crowsnest branding and the ERP and project management software header established the topic. The gold-toned architectural image and the message “Software that fits the way YOU do business” formed the main visual focus. White structural surfaces and blue information blocks kept the supporting content distinct from that backdrop.
Two tall freestanding structures near the front corners carried additional feature and application graphics. Monitors on their inward-facing surfaces created presentation points within the booth, while the outward-facing information could be read from the aisle. This arrangement separated an initial brand introduction from the more detailed content used during a conversation.
A low branded counter created a central welcome point without extending across the entire frontage. High tables and stools gave the team several places for short demonstrations or discussions. Open gaps beside the counter and between the towers connected these areas with the rear of the booth. The layout made room for both seated conversations and standing visitors within 400 square feet.
Production & Installation at the Georgia World Congress Center
Exhibitsmax coordinated booth design, 3D visualization, custom fabrication, rental elements, graphic production and project management. Production aligned the backwall, towers, counter and screen positions with the approved layout and brand graphics. Pre-show assembly supported checks of the structural fit, printed panels and presentation surfaces before packing.
The Las Vegas-based team coordinated transportation to Atlanta and show-site installation and dismantling, followed by return and storage. The completed photographs show the assembled backwall, feature towers, monitors, counter and meeting furniture at IWF. For future software exhibits, screen power, cable routes, internet needs and move-in timing should be coordinated before arrival using the current event manual and venue service arrangements.
Completed Result
The finished booth gave Crowsnest a clear physical setting for presenting an intangible software product. Large-format messaging introduced the offering, the towers provided closer-view information and screen presentation points, and the tables supported individual discussions. The combination shows how a software exhibitor can use graphics, screens and furniture to organize visitor engagement without filling the floor with large physical products.
Planning a Similar Exhibit
For a software-focused booth, define the number of independent demos, whether presenters use laptops or fixed workstations, and the preferred viewing position for each screen. Confirm internet needs and prepare an offline presentation option for planning purposes. These inputs help place power, cable routes and discussion tables without crowding the demo towers. Provide your content outline, floor plan and staffing count so the layout supports the way your team actually presents.
Planning a software or technology exhibit at IWF? Share your demo requirements, visitor discussion needs and floor plan with our Atlanta exhibit project team to develop a coordinated booth layout and execution plan.