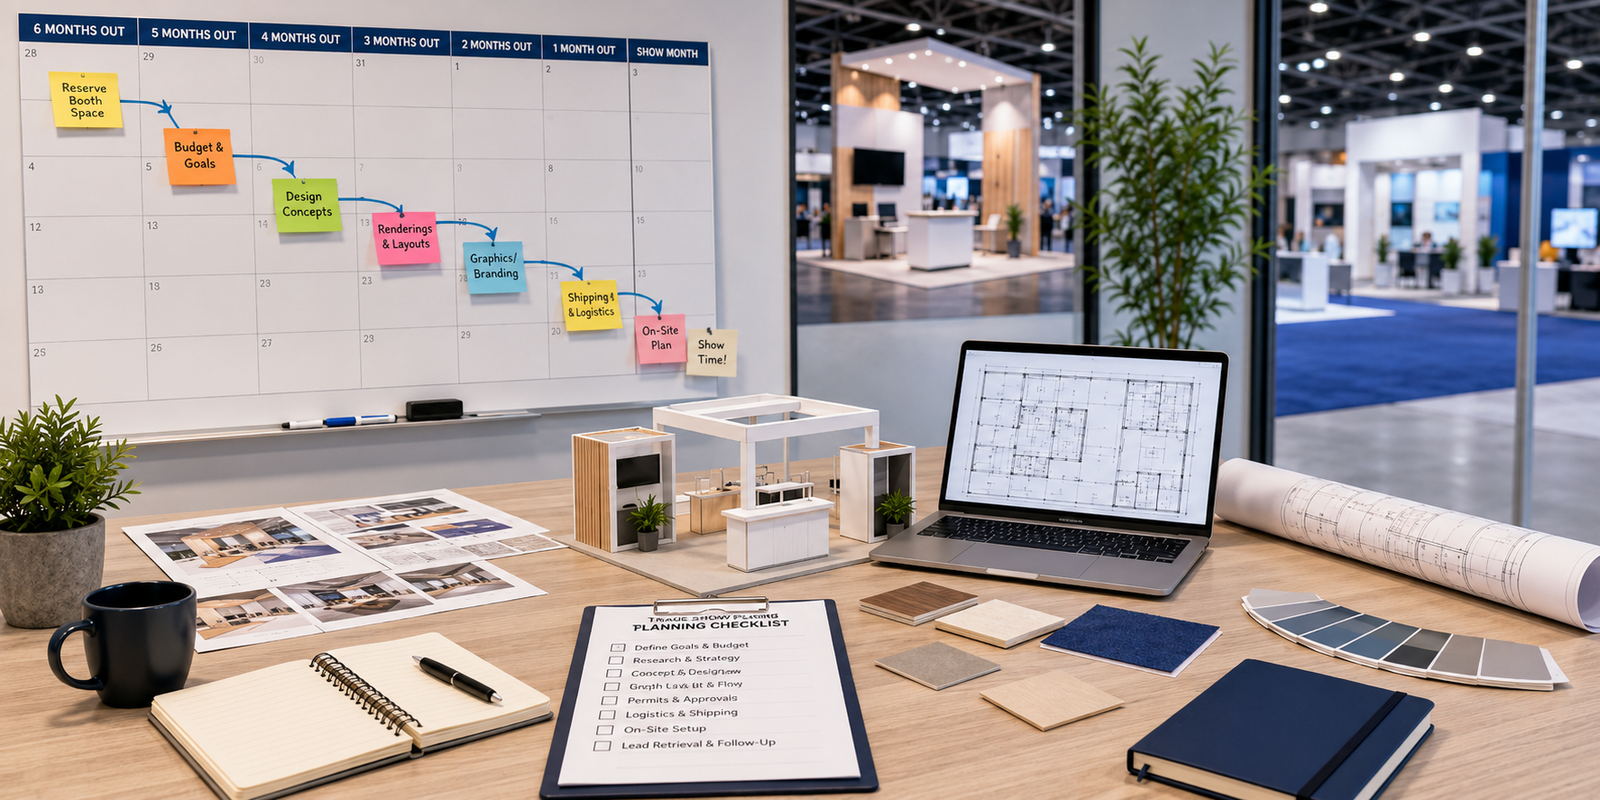
A trade show booth should usually be planned before the show manual, service deadlines, and production options begin to limit the solution. The right lead time depends on booth size, show city, custom scope, technical needs, freight, and the approval process for the assigned venue.
For most U.S. programs, begin with a practical planning plan rather than a generic number of weeks. The goal is to make design, show services, fabrication, graphics, logistics, and installation decisions while there is still time to compare options.
Planning Timeline at a Glance
| Time before show | Main decision | What should be complete | Risk if delayed |
|---|---|---|---|
| 9–6 months | Program and booth strategy | Show calendar, budget range, booth size, brand goals, procurement path | Fewer design and vendor options; complex custom work becomes difficult to schedule |
| 6–4 months | Concept and scope | Floor plan, 3D concept, functional zones, preliminary technical and logistics review | Late changes can affect fabrication, service orders, and freight planning |
| 4–3 months | Design freeze and show services | Final drawings, graphics plan, official-service requirements, EAC review where needed | Missed advance-order or document deadlines can limit options or add cost |
| 3–2 months | Production and coordination | Fabrication, graphics proofing, packing plan, carrier and I&D plan | Less time for corrections, pre-build review, or freight alternatives |
| 8–4 weeks | Final readiness | Approved artwork, service orders, shipping documents, onsite contacts, install sequence | Changes may require rush work or on-floor solutions |
| Show week | Move-in, show support, move-out | Delivery confirmation, labor schedule, service desk contacts, return or storage plan | Delays can affect move-in access, labor windows, and dismantling |
This is a planning framework, not an event-specific promise. The current exhibitor manual, venue instructions, and official-service deadlines for the assigned show control the actual schedule.
9 Months to Show Day: A Trade Show Booth Countdown
9–6 months: Define the program before the booth
Confirm the show name, city, venue, booth assignment, booth classification, budget range, and the commercial job the exhibit must do. Define whether the program needs a rental, custom build, or hybrid approach. Product demonstrations, meetings, storage, lead capture, LED, and shipping origin should be part of this decision.
For a multi-show program, decide which components could be reused and which must change by city or show. A trade show booth rental can support flexibility; custom booth fabrication may be appropriate when the program, footprint, and brand architecture are stable.
6–4 months: Turn the brief into a buildable concept
Develop the layout, 3D concept, visitor flow, product display plan, meeting space, storage, graphics, lighting, AV, and preliminary freight strategy. Use the actual floor plan whenever it is available. Do not finalize an overhead element, enclosed area, or technical layout from a reference image alone.
At this stage, identify items that require confirmation in the current show manual: booth height, setbacks, rigging, electrical, internet, material handling, fire documentation, EAC requirements, and move-in process. For a CES program, the current CES Exhibitor Manuals are the primary source; other shows have their own exhibitor service kit and venue instructions.
4–3 months: Freeze the design and order the dependencies
Finalize the drawings, materials, graphics approach, and service locations. Review the current show manual and official order forms before locking the build. If the show names Freeman, GES, or another provider as the official contractor, follow the current service kit for the applicable show rather than assuming a service is available through an outside supplier.
The official GES guide to navigating an Exhibitor Services Kit explains that the kit covers rules, service ordering, freight, move-in, move-out, and EAC requirements. These details vary by event. Confirm the assigned venue’s instructions and the show’s current order deadlines before release to production.
3–2 months: Produce, proof, and plan the physical move
Fabricate the approved booth, issue graphics proofs, verify technical equipment, and create the packing sequence. The logistics plan should cover crate dimensions and weights, labels, carrier, advance warehouse or direct-to-show instructions, material handling, installation and dismantling, and outbound handling.
At Exhibitsmax, the planning review connects the booth’s structure and graphics with exhibit transportation, installation and dismantling, and the venue’s service dependencies. That coordination is more useful than treating the rendering, shipment, and onsite build as separate tasks.
8–4 weeks: Verify every handoff
Confirm final artwork, show services, EAC status if applicable, freight documents, delivery dates, onsite contacts, labor schedule, and the move-in sequence. Check that the booth number, hall, and service locations match the latest floor plan. Prepare a short onsite pack with drawings, service confirmations, material documentation where required, and escalation contacts.
Show week: Execute and capture the next-show plan
Track delivery, booth access, official-service coordination, installation, show-floor changes, dismantling, and return or storage instructions. After the show, record what should be reused, repaired, stored, or redesigned before the next event. This is especially valuable for exhibitors with a repeat U.S. calendar.
What Changes the Timeline?
A 10×10 rental with standard graphics may have a different path from a 20×30 custom booth with demonstrations, hanging branding, LED, freight, and multiple service orders. The planning window usually expands when the project includes:
- A new U.S. market entry or an unfamiliar venue
- Custom architecture, high walls, overhead elements, or complex product displays
- Electrical, internet, AV, rigging, plumbing, or material-handling dependencies
- International freight, customs coordination, or a nonstandard shipping origin
- Multiple decision makers, formal brand approval, or a public procurement process
- A changing floor plan, late booth assignment, or a show-specific EAC process
The manual and official providers have final authority over show requirements. The project plan should leave time to respond to their current instructions without turning a design adjustment into a rush decision.
Published Exhibitsmax Projects: Planning Scope Examples
These published records show the kinds of workstreams that should be planned together. They are examples of project scope, not guarantees of lead time, final cost, approval outcome, or availability for another event.
CES 2024: MAY, 20×30 at Las Vegas Convention Center
View the CES 2024 20×30 booth for MAY.
The published project record identifies a 20×30 CES booth at LVCC with 3D concept design, custom fabrication, graphics, transportation, storage, installation and dismantling, and project management. A scope with this many linked activities needs the design, service, freight, and onsite plan to progress together.
ISC West 2024: Klacci, 20×30 at Venetian Expo
View the ISC West 2024 20×30 booth for Klacci.
The published project shows a 20×30 Las Vegas booth built around product demonstrations, brand visibility, meeting space, and show-floor flow. These requirements should be resolved in the early design brief so the booth layout, technical needs, graphics, and onsite sequence do not conflict later.
CES 2023: Softmatter, 20×20 at Las Vegas Convention Center
View the CES 2023 20×20 booth for Softmatter.
The published scope includes 3D concept design, fabrication, graphics, transportation, storage, installation and dismantling, and project management. It illustrates why a compact footprint can still need a full cross-functional plan when technology displays and onsite execution are involved.
A Simple Planning Decision Guide
| Project condition | Recommended starting point |
|---|---|
| Reusing a simple rental layout with ready graphics | Begin as soon as the booth is assigned; confirm current show services and logistics before committing |
| New 10×20 or 20×20 booth with custom graphics and functional zones | Start while the design can still influence service locations, materials, and freight approach |
| 20×30 or larger custom build, demos, LED, overhead elements, or international freight | Begin at the program and concept stage, before the show manual deadlines and production calendar constrain the solution |
| Less than 90 days before the event | Run a scope-and-risk review immediately; compare a simplified custom, rental, or hybrid solution against current show deadlines |
Budget Planning and Deadlines
A project timeline also protects the budget. Service deadlines, freight timing, labor calls, and late changes can create costs outside the initial booth proposal. Review Hidden Trade Show Booth Costs: 12 Fees Exhibitors Often Miss before finalizing the project schedule.
Frequently Asked Questions
Is six months always enough to plan a trade show booth?
Not always. Six months can be a useful starting point for a complex program, but the correct schedule depends on the booth scope, venue, current manual, service dependencies, procurement process, and freight plan.
Can a booth be planned after the exhibitor manual is released?
Yes, and the current manual should be reviewed as soon as it is available. The manual, venue instructions, and official contractor information help determine the final schedule for services, freight, documentation, and onsite access.
What should an international exhibitor prepare first?
Provide the show and venue, booth size and floor plan, target budget, brand brief, product or demo requirements, shipping origin, and decision deadline. Those inputs allow the design, logistics, I&D, and show-service review to begin together.
What happens if there are fewer than 90 days left?
Start with the actual show deadline calendar and available scope. A rental, hybrid, simplified custom structure, or a more focused booth program may reduce execution risk. No option should be selected before confirming the current show manual and service requirements.
Get My Booth Planning Timeline
Send Exhibitsmax your show name, city, venue, booth size, show dates, floor plan, target budget, and technical requirements. We can map the design, show-service, fabrication, graphics, freight, and I&D milestones for your specific U.S. program.