Define Your Booth Brief
Connect products, demonstrations, meetings and lead capture with the layout.
Build a useful design brief →
EXHIBITOR PLANNING RESOURCES
Plan a trade show booth around the work your team needs to do: present products, run demonstrations, meet buyers and capture useful leads. These guides help you connect your objectives with the assigned floor plan, rental or custom approach, budget and approval schedule. Start with the decision you need to make next, then use the articles below to prepare a clear brief for your booth builder. For U.S. shows, keep the current exhibitor manual, service deadlines, freight arrangements and installation responsibilities alongside the design plan.
Use these starting points to move from an initial idea to a brief your project team can act on.
Connect products, demonstrations, meetings and lead capture with the layout.
Build a useful design brief →Understand open sides, display placement and the difference between space type and construction approach.
Compare booth types →Review your show schedule, reuse goals and complete project scope before choosing an approach.
Compare rental and custom →Work backward from move-in through approvals, graphics, production, freight and show-service deadlines.
Plan your timeline →Compare proposals using the same brief, responsibilities, deliverables and exclusions.
Use the builder checklist →Protect clear branding, lighting and visitor engagement when deciding where to spend.
Explore practical display ideas →Already reviewing lighting? Read the LED booth lighting guide. For cost categories and separate show-service charges, use our trade show booth budget guides.
7 articles covering booth design decisions, timelines and preparation.
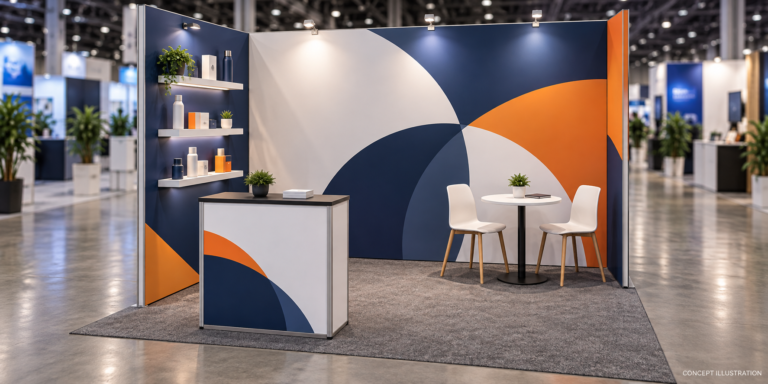
Choose display features that support clear branding, product visibility and useful conversations. Compare options by their delivered-and-installed scope, then simplify the elements that do not serve your main booth goal.
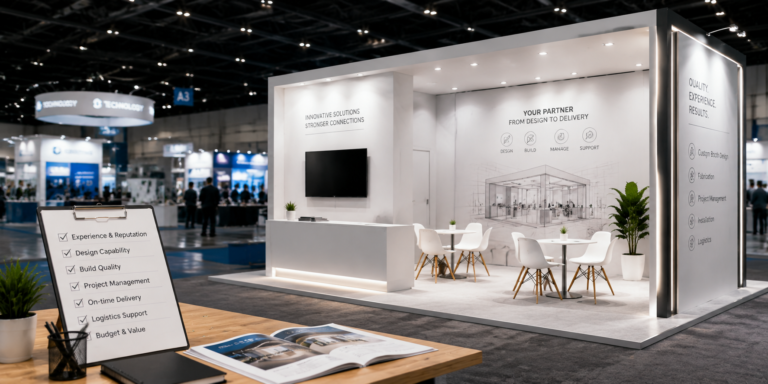
Use a consistent brief to evaluate booth builders. Review relevant experience, project responsibilities, proposal inclusions and exclusions, and the ability to deliver your particular exhibit at the assigned venue.
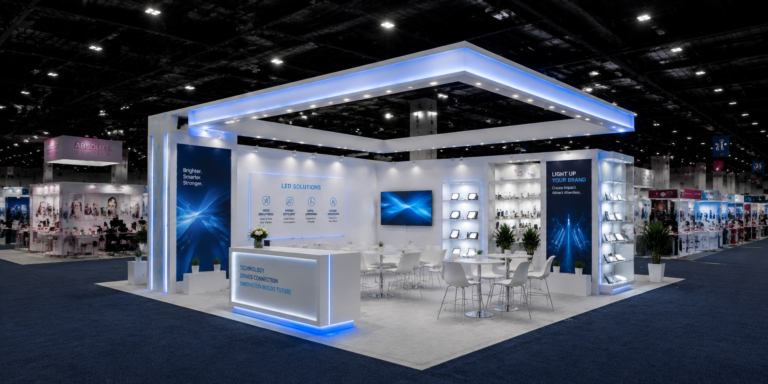
Plan lighting around products, graphics, demonstrations and meeting areas. Coordinate fixture choices with the booth layout, AV and electrical requirements so lighting supports how visitors use the space.
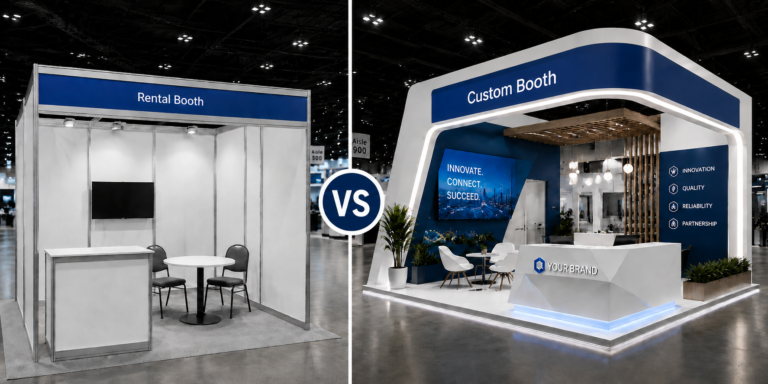
Compare rental, custom and hybrid approaches against your show calendar, changing footprints, branding needs and reuse plans. Evaluate the complete scope rather than deciding from the structure price alone.
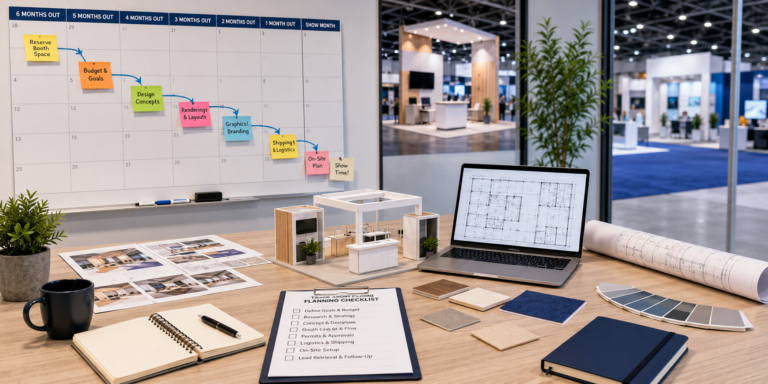
Build a schedule around your actual project and event deadlines. Connect design approvals, artwork, production, freight and venue requirements before limited time begins to narrow your options.
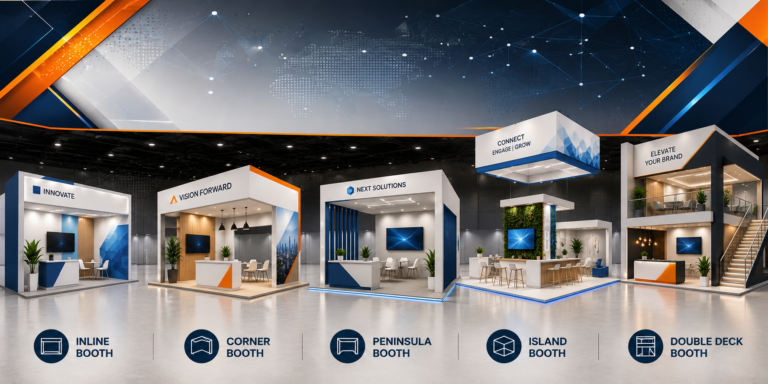
Separate the floor-plan configuration from the construction approach. Compare inline, corner, peninsula and island layouts, then consider how rental, modular or custom elements fit your goals.
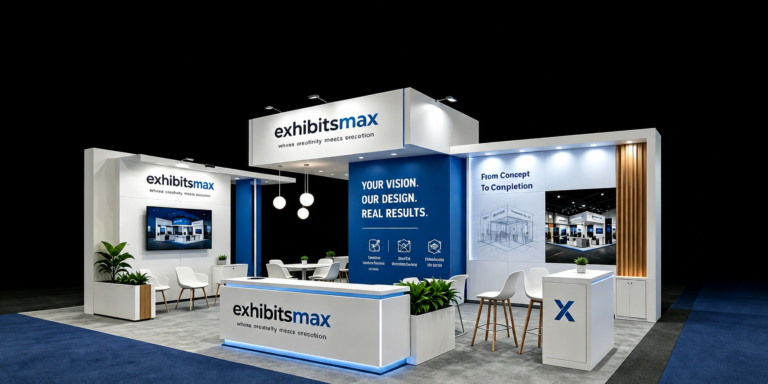
Create a brief that connects show objectives with products, visitor tasks, the assigned floor plan and budget. Use it to evaluate whether a proposed design will support demonstrations, meetings and daily booth operations.
Keep one shared plan with an owner, deadline and approval status for each stage. Use the current event manual to confirm the requirements for your assigned space.
Confirm the show, city, booth dimensions, open sides, objectives, product dimensions and meeting needs.
Review the layout, graphics, displays and AV together. Separate the builder’s scope from venue and show-contractor charges.
Track artwork approvals, structural reviews where required, electrical, internet, rigging and other applicable service deadlines.
Align the approved concept, component checks, packing, receiving arrangements and installation sequence.
Assign contacts for booth handover, show support, dismantling, return freight and storage or reuse.
Need help connecting these stages? Explore our trade show project management service.
Use completed projects to compare product displays, demonstration areas, meetings and storage. A footprint is a starting point; open sides and functional requirements determine how the space works.
Turn the brief into a layout with trade show booth design, then review space, graphics and sightlines through 3D booth visualization.
Start with the show, assigned floor plan and what visitors need to do in your booth. List the products or demonstrations, meeting requirements, brand assets and budget. Then agree on the project scope and approval process before developing the concept.
Work backward from the event’s move-in schedule, service-order deadlines and approval requirements. Allow time for design decisions, artwork, fabrication or rental preparation, pre-show checks and freight. The right schedule depends on the project scope and availability; confirm it with your builder before committing.
Send the show name, city, dates, booth number, floor plan and current exhibitor manual. Add your product dimensions, demonstration and meeting needs, brand assets, AV requirements, budget and decision deadline. Identify shipping, installation and storage needs so proposals cover a comparable scope.
TURN YOUR BRIEF INTO A BOOTH PLAN
Share your show, city, booth size, floor plan, display requirements and target budget. Exhibitsmax can help connect your design priorities with production, logistics and show-site execution.
Request a Booth Plan & Quote →