Trade Show Booth Design: How to Create a Booth That Works
A trade show booth design works when it supports a specific show objective and the realities of the assigned space. Start with the show, floor plan, products, visitor tasks, timeline, and total project scope—not a rendering alone.
Booth Design Brief at a Glance
| Planning item | What to confirm | Why it matters |
|---|---|---|
| Show and venue | Show name, venue, dates, booth number, move-in and move-out | Sets the working schedule and event requirements |
| Contracted space | Booth size, booth type, open sides, floor plan, and hall | Determines circulation, sightlines, and usable build area |
| Primary goal | Lead capture, product demos, meetings, launch, or brand awareness | Gives the layout a clear job to do |
| Audience and message | Priority visitor and one main message | Keeps graphics and visitor flow focused |
| Products and demos | Dimensions, weight, security, power, AV, and access needs | Shapes display design and technical planning |
| Functions | Reception, meetings, storage, hospitality, and staff circulation | Prevents attractive but impractical layouts |
| Brand and graphics | Logo files, brand standards, product visuals, and approvals | Keeps the booth clear and on-brand |
| Budget and services | Build scope, freight, material handling, power, labor, and I&D | Supports a realistic total project budget |
| Decision path | Approvals, current exhibitor manual, and project deadlines | Helps avoid late changes and service-order issues |
Start With the Job the Booth Must Do
Before selecting finishes, ask what a visitor should understand, do, or remember within the first few seconds. A product-launch booth may need a controlled reveal and demo zone. A lead-generation booth may prioritize open access, quick conversations, and clear calls to action. A meeting-focused booth may need quieter semi-private space and storage that does not interrupt the visitor path.
The best design normally balances three things: visibility from the aisle, a simple visitor journey, and a practical staff workflow. Product display, screens, counters, meeting space, and storage should each have a reason to occupy their place on the floor plan.
Choose the Space First, Then the Build Approach
Booth type affects what a design can achieve. Inline booths usually need a strong front-facing message. Corner, peninsula, and island booths create more open sides and more ways for visitors to enter, but also require more deliberate sightline and circulation planning.
The build approach should follow the program rather than the other way around. Rental can be a flexible base for a single show or changing footprint. Custom fabrication can suit a stable program with distinctive architectural, product-display, or demo requirements. Modular and hybrid approaches can combine reusable brand elements with show-specific components. For a detailed comparison of layouts and build approaches, see Exhibition Booth Types: How to Choose the Right Layout.
Design Brief Checklist
Provide these items before the 3D design is finalized:
- Current floor plan, booth number, contracted booth type, and assigned hall.
- Current exhibitor manual and any available service-order deadlines.
- Product list, dimensions, weights, display priorities, and demo requirements.
- Required functions: reception, meetings, storage, hospitality, back-of-house access, and staff count.
- Brand guide, logo files, campaign message, product images, and graphic approval contact.
- Target budget range and the intended scope for fabrication, graphics, freight, show services, and installation and dismantling.
- Expected reuse, storage, and future-show requirements.
A current exhibitor manual and floor plan should be reviewed before production. Height limits, hanging signs, electrical, rigging, fire and safety requirements, and service procedures can vary by event and must be confirmed for the specific show.
What a 3D Booth Design Should Confirm Before Fabrication
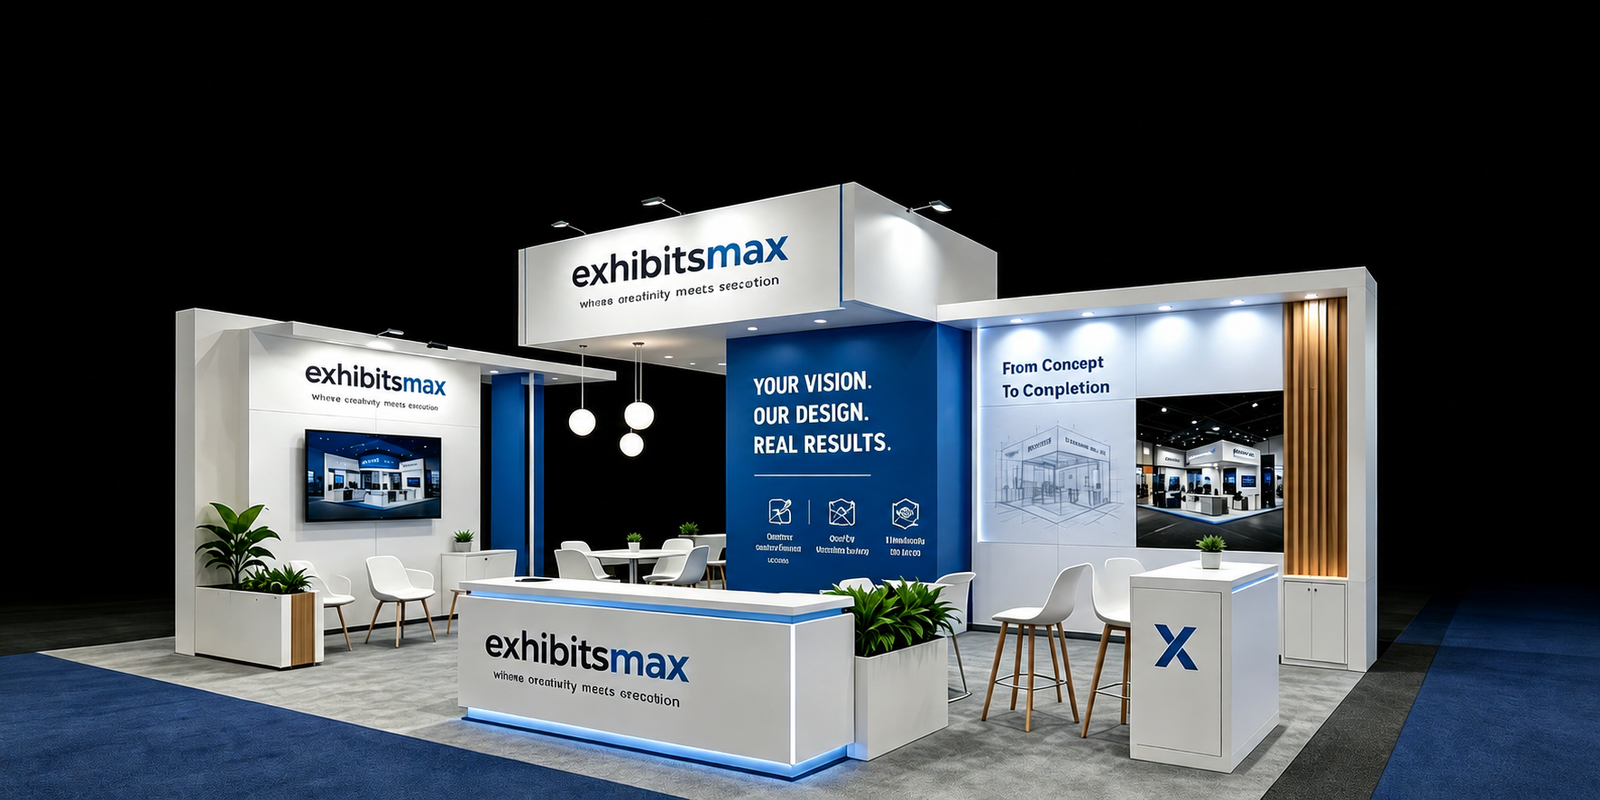
A 3D rendering is a decision tool, not only a presentation image. It should help the team review open sides, visitor entry points, graphic visibility, product access, meeting and storage locations, screen placement, lighting intent, and the relationship between the booth architecture and the contracted footprint.
Before fabrication, the design should also connect to execution: materials, structural needs, graphics, electrical and AV requirements, freight packaging, labor access, and the show-service plan. A strong visual concept is useful only when it can be produced, transported, installed, and supported within the agreed scope. For budget planning, review How Much Does It Cost to Produce a Trade Show Booth?.
Published Exhibitsmax Design-to-Build Project Examples
These published project pages show how different footprints and product requirements informed the finished booth scope. Each lists 3D Visualization & Concept Design alongside fabrication, graphics, logistics, and on-site services.
CES 2024 — MAY, 20×30
At the Las Vegas Convention Center, this 20×30 custom booth combined product demonstration zones, branded architecture, multimedia displays, and a suspended branding element. View the CES 2024 MAY project.
ASD 2024 — Jhony USA, 20×20
This 20×20 Las Vegas Convention Center project focused on fragrance product display, branded shelving, an open visitor path, and discussion areas within an island-style footprint. View the ASD 2024 Jhony USA project.
DevLearn 2023 — Easy Generator, 10×20
This compact 10×20 Las Vegas project prioritized software demonstrations, branded messaging, screens, and an open reception area. View the DevLearn 2023 Easy Generator project.
Keep Supplier and Cost Decisions Focused
A productive design process needs a clear scope and a single decision path. Confirm who approves the concept, graphics, changes, and final production details. Compare proposals on the same basis: booth structure, graphics, furniture, AV, freight, material handling, electrical, labor, I&D, storage, and exclusions.
The lowest fabrication figure may not represent the lowest total exhibiting cost. Ask which items are included, which are show-service expenses, and which depend on final event documents. For a practical breakdown, see How Much Does It Cost to Produce a Trade Show Booth?. Clear inclusions and change-control rules help protect both the design intent and the project budget.
Trade Show Booth Design FAQ
What should I send to begin a booth design?
Send the show name, venue, booth size and number, floor plan, product or demo requirements, target budget, brand assets, and any current exhibitor documents.
Is a 3D rendering enough to approve a booth?
A rendering is an important design checkpoint, but production also requires confirmation of scope, materials, graphics, technical requirements, and current show rules.
How early should booth design begin?
A simple project may have a shorter window, but custom builds, large islands, international freight, complex AV, or hanging signs should begin several months before the show whenever possible. See How Early Should You Start Planning a Trade Show Booth?.
Start With a Booth Design Brief
Send Exhibitsmax your show name, venue, booth size and number, floor plan, product or demo requirements, target budget, and brand assets. We can review the brief and develop a 3D booth design that fits the current show requirements and execution scope.