The right exhibition booth type depends on two separate decisions: the floor space you have contracted and the build approach that fits your program. First confirm the space type and current show rules. Then choose the rental, custom, modular, or hybrid approach that supports your goals, products, budget, and logistics.
Exhibition Booth Types at a Glance
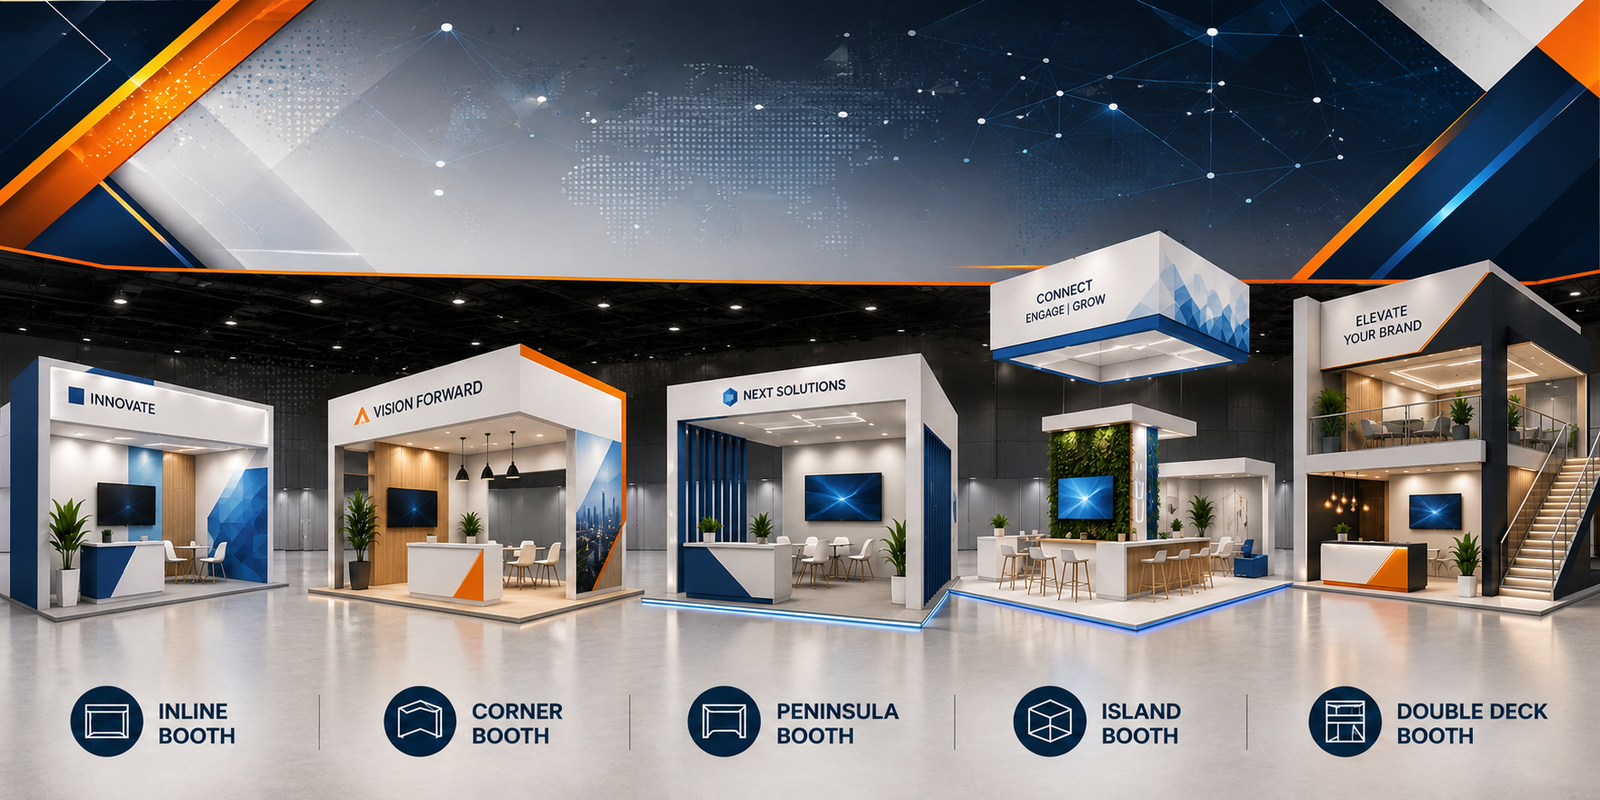
| Booth type | Open sides | Best suited to | Main planning consideration |
|---|---|---|---|
| Inline booth | 1 | Focused messaging, smaller footprints, efficient budgets | Backwall impact, storage, and traffic capture from one aisle |
| Corner booth | 2 | Better visibility without an island footprint | Coordinate graphics and entry points across both open sides |
| Peninsula booth | 3 | Larger presentations, demonstrations, and meeting areas | Confirm current height, sightline, structural, and service requirements |
| Island booth | 4 | High-traffic brand environments and multiple visitor zones | All-around design, freight, labor, and detailed onsite planning |
| Rental booth | Depends on the space | One or a few shows, evolving requirements | Scope, graphics, lead time, and show services |
| Custom booth | Depends on the space | A distinctive brand environment or repeat program | Reuse, storage, logistics, and ownership plan |
| Modular booth | Depends on the space | Repeatable elements across changing footprints | Module compatibility, graphics, and storage |
| Hybrid booth | Depends on the space | Custom impact with rental or reusable components | Separate owned, rented, and show-service scope |
The first four entries describe floor-space configurations. The last four describe how the exhibit is built or supplied. They should not be treated as one classification system.
What Is the Difference Between Booth Space Types and Booth Build Types?
A booth space type describes the location and open sides of your contracted space. An inline, corner, peninsula, or island space changes how visitors approach the booth and what must be confirmed in the current show manual.
A booth build type describes the delivery approach. Rental, custom, modular, and hybrid options can each be designed for more than one space configuration. A custom exhibit can be installed in an inline or island space; a rental program can also be tailored with custom graphics, counters, lighting, AV, product displays, and visitor functions.
Start with the current floor plan, booth number, and exhibitor manual. Then select the build approach that makes commercial and operational sense.
How Do Inline, Corner, Peninsula, and Island Booths Compare?
Inline Booth
An inline booth has one primary open side. It is often used for a focused product story, a reception point, light demonstration needs, and a clear branded backwall. The design should make the first few seconds count: a visible message, readable graphics, and an easy path into the space.
Inline does not mean basic. It can include custom finishes, integrated displays, storage, lighting, and strong graphic storytelling. Confirm the current event’s height, side-wall, aisle, and display requirements before design release.
Corner Booth
A corner booth adds a second open side, improving visibility and allowing more than one entry path. It can be a practical step up when a brand needs stronger exposure but does not need a large island footprint.
Plan the two open sides as a coordinated experience. Place the strongest brand message where it is visible from both aisle approaches, and avoid locating a counter or display that blocks either entrance.
Peninsula Booth
A peninsula booth has three open sides and typically supports a more open presentation. It can suit product demonstrations, consultation areas, hospitality, or larger brand architecture.
Because its design is more visible from the show floor, confirm the current event’s requirements for height, sightlines, suspended elements, structure, materials, and service orders before production. These items are event-specific rather than permanent rules for every venue.
Island Booth
An island booth has four open sides. It can support several visitor zones at once: demonstrations, meetings, product displays, storage, and reception. The design should work from every approach, not only from a single hero elevation.
Island booths often need earlier coordination for freight, labor, rigging, utilities, show services, and move-in sequencing. The goal is not simply a larger structure; it is an environment that remains open, functional, and easy to navigate during busy show hours.
When Does Rental, Custom, Modular, or Hybrid Make Sense?
Rental Booth
A rental booth can fit one or a few shows, a new U.S. market, changing footprints, or a program that does not need to own and store a structure. Rental does not have to look standard. A tailored rental approach can include custom graphics, branded architecture, lighting, furniture, AV, product displays, and functional storage.
Custom Booth
A custom booth can fit a stable show calendar, a distinctive architectural concept, complex product demonstrations, or a multi-year reuse plan. The decision should consider the real program cost: fabrication, graphics, freight, storage, refurbishing, I&D, and the number of shows where the exhibit can be used.
Modular Booth
A modular booth uses reusable elements that can adapt to more than one footprint. It can be useful when a program needs consistent branding but expects different booth sizes or layouts across events. Confirm how modules, graphics, counters, and storage will work for the next show rather than only the first one.
Hybrid Booth
A hybrid booth combines custom-made or reusable branded elements with rented structures, furniture, AV, or show-specific components. It can be a practical middle path when a brand wants a distinct look without building every part of the exhibit for permanent ownership.
A hybrid program works best when the scope is explicit: identify what is owned, what is rented, what is supplied by the show, what will be stored, and who coordinates freight and I&D. This avoids treating a hybrid solution as low-risk simply because it includes rental components.
For a direct comparison, see Trade Show Booth Rental vs Custom Booth: Which Is Better?.
Published Exhibitsmax Booth Examples
The following published project pages show different booth scales and planning requirements. They are project examples, not a substitute for the current show manual or floor plan.
CES 2024 — 20×30 Custom Booth for MAY
Venue: Las Vegas Convention Center
Booth size: 20×30
Published scope: Custom booth design, fabrication, graphics, logistics coordination, and onsite installation.
View the CES project
MINExpo 2024 — 10×30 Booth for RTDrill
Venue: Las Vegas Convention Center
Booth size: 10×30
Published scope: Booth design, custom fabrication, graphic production, layout planning, logistics coordination, and onsite installation support.
View the MINExpo project
SEMA 2024 — 20×50 Custom Booth for GTECHNIQ
Venue: Las Vegas Convention Center
Booth size: 20×50
Published scope: Booth design, custom fabrication, graphics, double-deck exhibit planning, logistics, and onsite installation.
View the SEMA project
What Should International Exhibitors Confirm Before Choosing a Booth Type?
International exhibitors should first confirm the current floor plan, exhibitor manual, contracted booth type, product requirements, and delivery route. Then align design with freight, material handling, utilities, AV, labor, I&D, and move-out planning.
Do not choose the booth only from a rendering. Review whether the design can accommodate product weight, storage, meeting needs, graphics deadlines, shipping origin, service order deadlines, and the final outbound plan. Keep the logistics discussion focused on decisions that change the booth choice rather than treating it as a separate afterthought.
For related planning guidance, read What Is Drayage? Common Mistakes Foreign Exhibitors Make and What Is Included in Trade Show Booth Installation and Dismantling?.
Frequently Asked Questions
Is an inline booth always the lowest-cost option?
Not necessarily. An inline space can reduce footprint and some build requirements, but total cost still depends on graphics, displays, utilities, freight, labor, and show services.
Can a rental booth be customized?
Yes. A rental approach can be tailored with custom graphics, branded elements, lighting, furniture, AV, product displays, and functional zones. Confirm the scope and lead time early.
What is a hybrid exhibition booth?
A hybrid booth combines owned or custom branded elements with rental, reusable, or show-specific components. The project scope should identify ownership, storage, freight, and onsite responsibilities.
When should an island booth project start?
Start as soon as the booth assignment is known. Island booths, complex AV, suspended signs, custom structures, international freight, and major product displays usually need a longer planning window than a simple rental setup.
Conclusion: Choose the Booth Type That Fits Your Program
The best booth type is the one that fits the current floor plan and the full exhibiting program. Start with the contracted space and current show manual, then compare visibility, product needs, reuse, logistics, and the real budget after show services.
Quick Decision Guide
- Need a focused, efficient footprint? Start with an inline or corner space and a clear brand message.
- Need more access for demos or meetings? Evaluate a peninsula or island configuration early.
- Need flexibility for one or a few shows? Compare tailored rental and modular options.
- Need a distinct brand environment for a stable program? Evaluate custom ownership and reuse.
- Need a balance of custom impact and flexibility? Define a hybrid scope with clear ownership, rental, freight, and I&D responsibilities.
Need Help Comparing Booth Types?
Send Exhibitsmax your show name, booth size, floor plan, product-display requirements, target budget, and show calendar. We can compare rental, custom, modular, and hybrid approaches before design, freight, and service decisions are finalized.