
LVCC booth height rules trip up even seasoned exhibitors. The problem is simple: one set of limits does not fit all booth types. Misreading them can kill sightlines, trigger rework, or block your hanging sign. I have navigated these rules for years; here is how to design once, pass inspection, and maximize impact.
At the Las Vegas Convention Center, inline booths usually cap out near 8 ft at the rear1 (with lower heights toward the aisle), while island booths can build taller and use hanging signs subject to hall-specific rigging heights and show rules. Always verify the latest LVCC and show manual, seek approvals early, and design to setbacks.
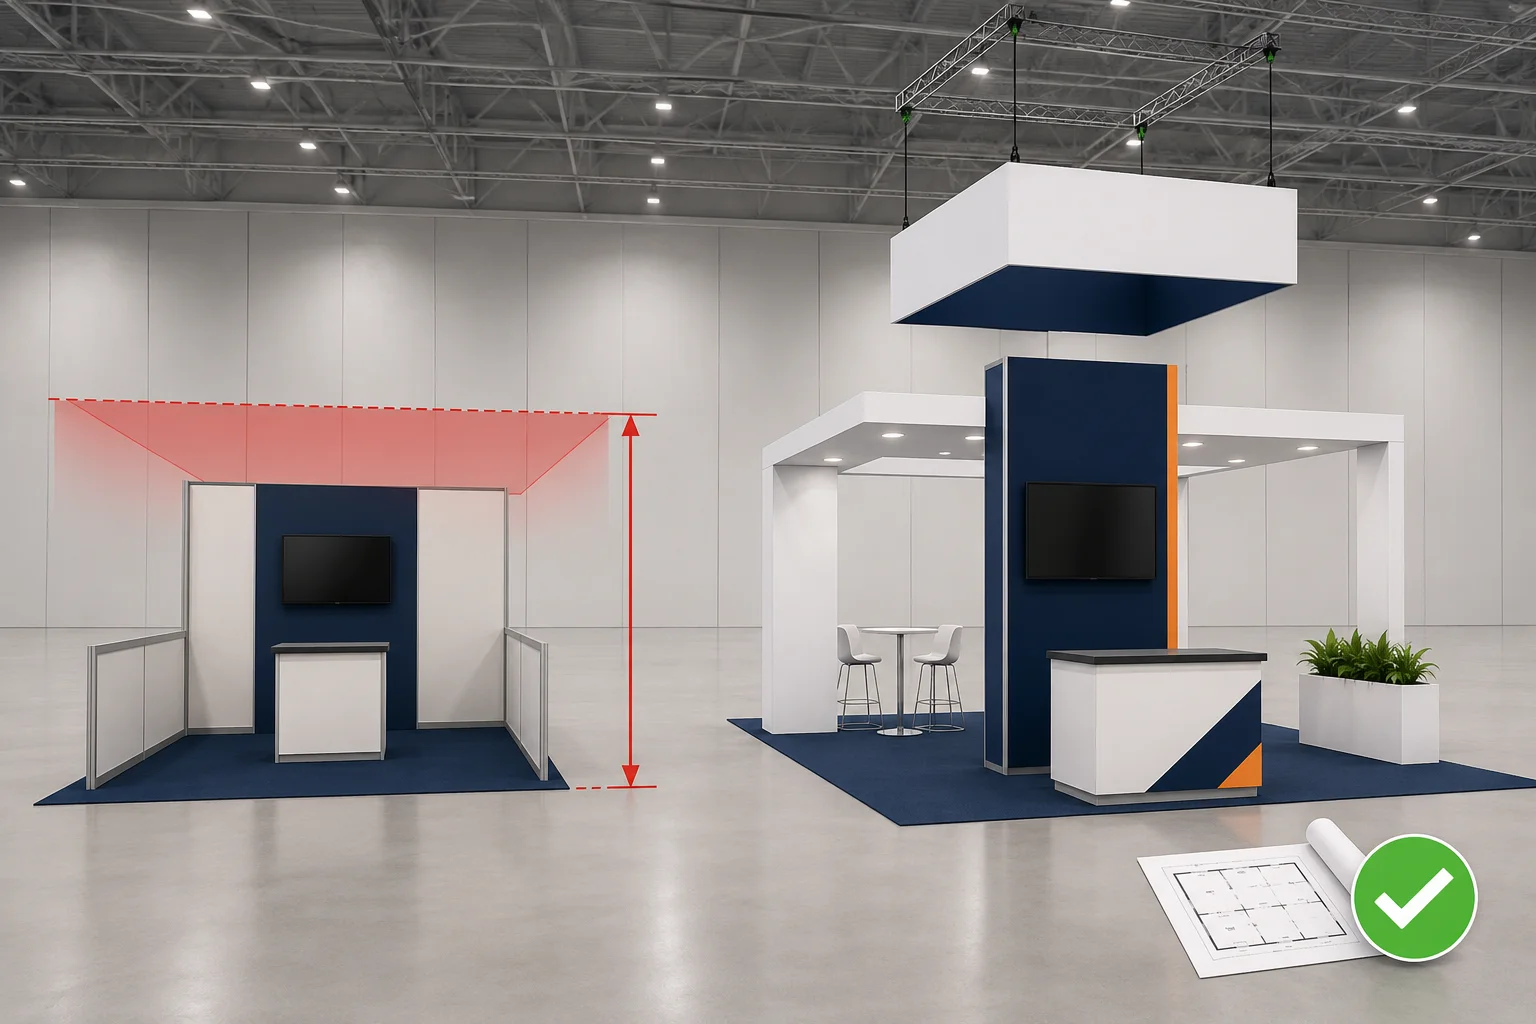
Your core question is answered, but the details decide whether your concept sails through approvals or gets flagged on the floor. Below I break down differences by booth type, how measurements are taken, what setbacks and fire code imply, and how to plan approvals to avoid costly changes.
What are the official LVCC booth height rules by booth type?
Height confusion starts early because limits depend on booth type and hall. Exhibitors often skim a generic rule, then discover a show-specific exception too late. The fix is simple: use our Las Vegas Convention Center booth planning guide to pin down your exact booth type, hall, and show organizer addenda before locking designs.
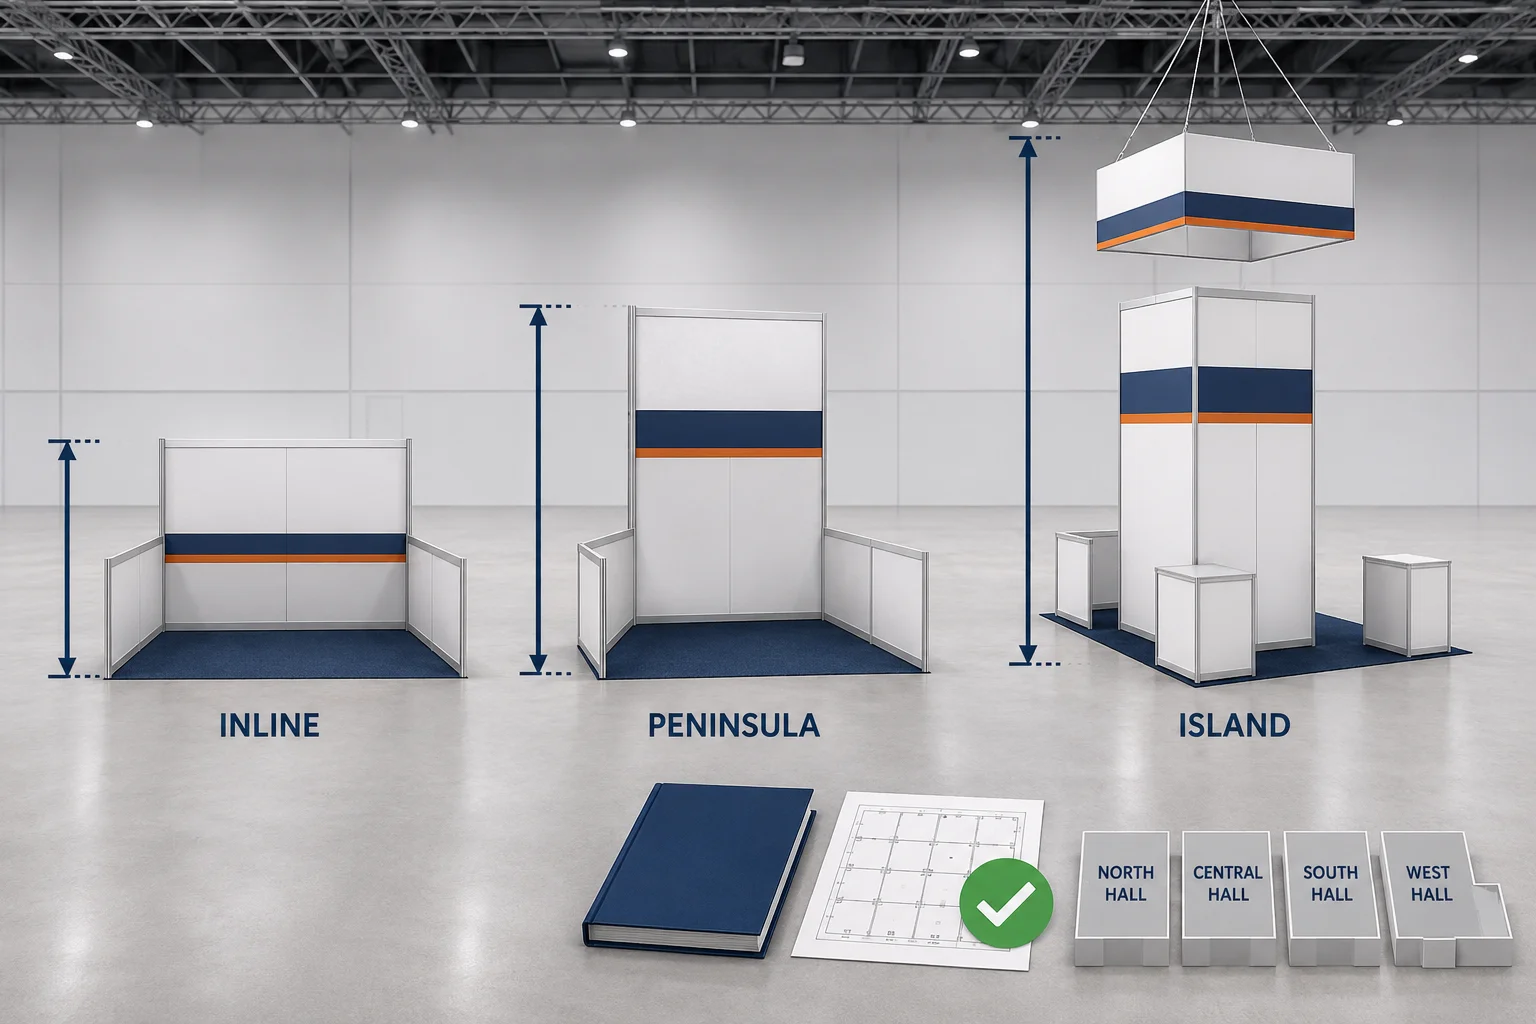
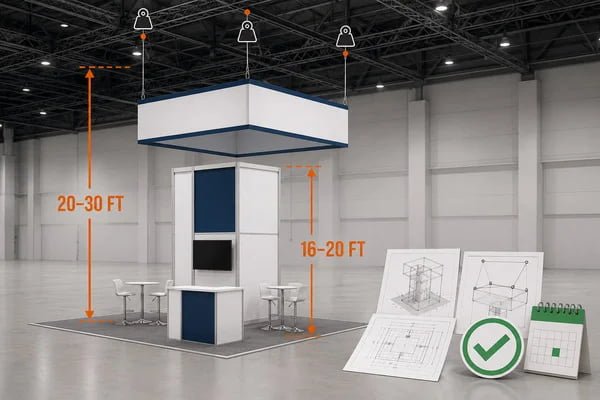
Inline booths are usually limited near 8 ft at the rear; peninsulas and islands can reach higher, often 16–20 ft or more2, with hanging signs allowed for islands under show and rigging limits. The precise numbers vary by hall (North/Central/South/West) and by show, so confirm with the current exhibitor manual and LVCC rigging specs.
Dive deeper
I treat LVCC as four different engineering contexts: North, Central, South, and West Halls. The ceiling grid, rigging points, and fire-lane layouts vary, and show organizers often overlay stricter requirements for aesthetics or safety. That is why no one-size height rule works.
Here is a practical comparison I use in kickoff meetings. These ranges are typical in U.S. venues, but your show manual is the source of truth. Treat these as planning placeholders until your approvals are in hand.
| Booth Type | Typical Max Structure Height (floor to top) | Hanging Signs Allowed | Typical Hanging Sign Top (floor to top) | Common Setbacks/Notes |
|---|---|---|---|---|
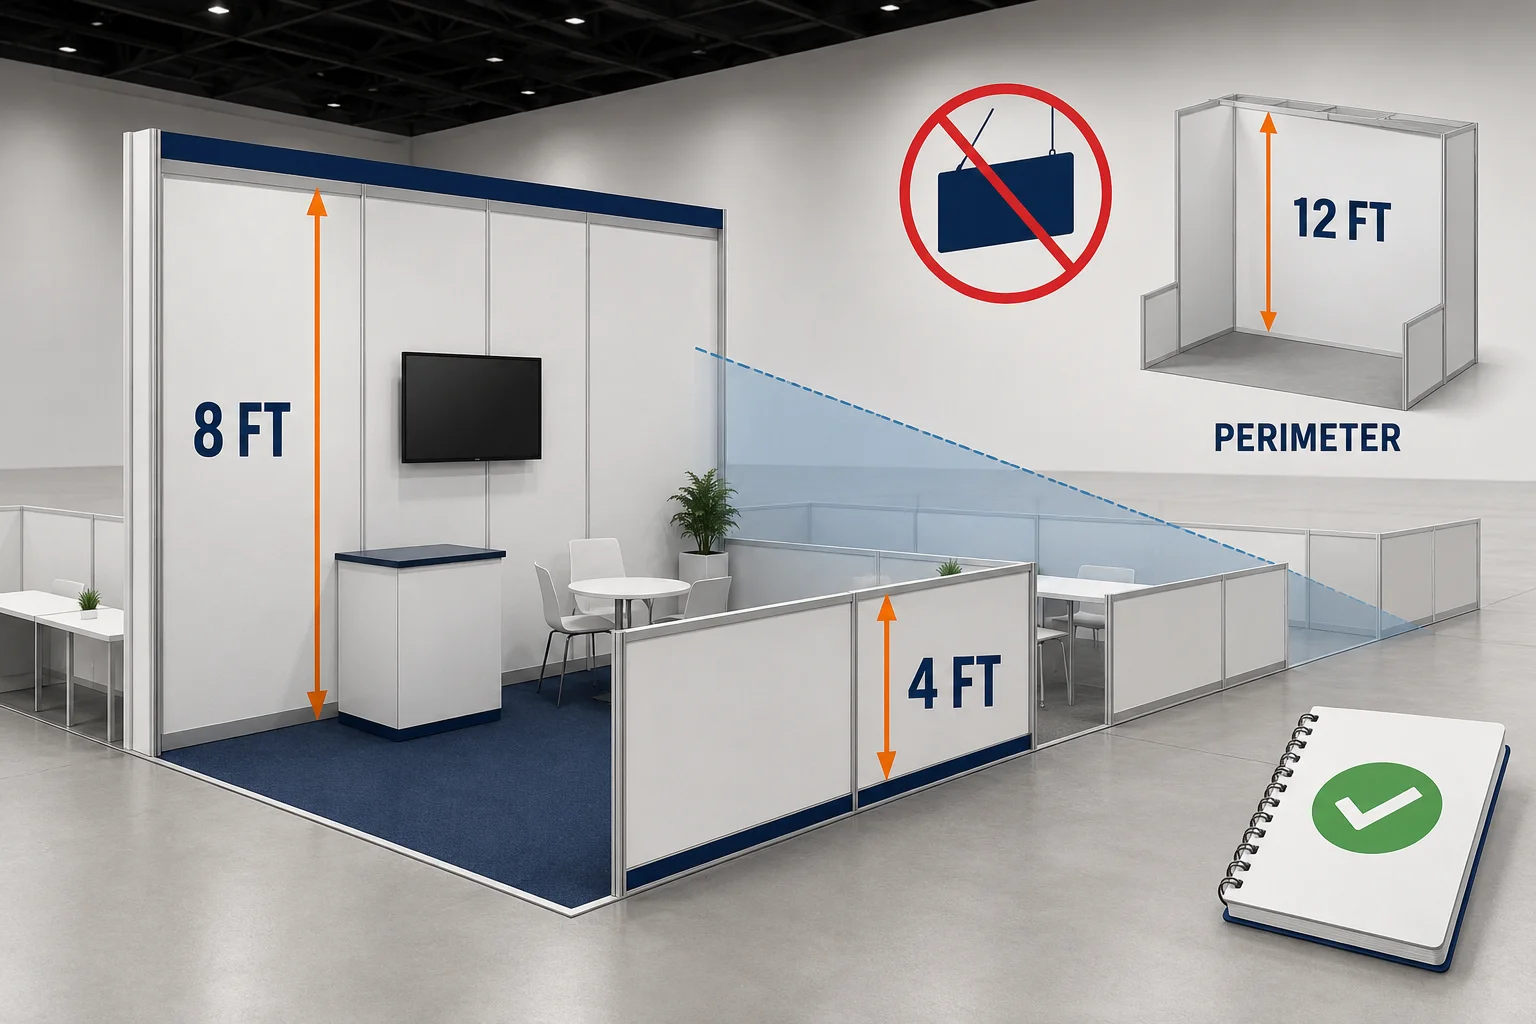
| Inline (10x10, 10x20) | ~8 ft at rear half; ~4 ft in front half | No | N/A | Keep sightlines to neighbors; no overheads crossing aisles |
| Perimeter Inline | ~12 ft at back wall | Often No | N/A | Back-to-wall exception; front half still lower |
| End-Cap (20x20 open to two aisles) | ~10 ft common; varies | Rarely | N/A | Must respect setbacks to adjacent inline neighbors |
| Peninsula (20x20+ open to three aisles) | ~16–20 ft common | Sometimes | Often matches structure max | Organizer approvals typical; sightline constraints |
| Island (20x20+) | ~16–20 ft or higher depending on hall | Yes (subject to rigging) | Often 20–30 ft hall-dependent | Structural engineer review often required |
Important caveats:
- LVCC West Hall often supports higher rigging points than legacy halls3, but some shows still cap sign tops at a fixed number (e.g., 20 or 24 ft).
- “Max height” can apply to the “top of the element,” not just the frame. A fabric header can push you over.
- Peninsulas and end-caps face strict setbacks where they abut inline neighbors. Treat these as “do not block” zones.
When a client wants a 20 ft tower on an island with a 30 ft hanging halo in West Hall, I set two parallel approval tracks: structural (PE-stamped engineering for tower baseplates, ballast, and wind/sway factors) and rigging (plot, weight, points, trim height). That dual track prevents surprises with the fire marshal or the rigging manager on site.
How do LVCC booth height rules apply to inline booths specifically?
Inline booths are the most constrained and the most frequently misbuilt. Exhibitors design at 10 ft only to learn the height drops to 8 ft at the back and 4 ft at the front. The result is last-minute cutting, ugly seams, and wasted money.
For inline booths at LVCC, plan around a rear height near 8 ft with a transition to 4 ft in the front portion4 to protect line-of-sight to neighbors. Perimeter inlines may allow about 12 ft at the back wall.5 No hanging signs. Validate the exact dimensions in the current show manual.
Dive deeper
Inline booths prioritize fairness and sightlines. The typical “8 ft rear / 4 ft front” pattern preserves visibility for all exhibitors along the aisle. However, I never assume the depth of each zone without the manual. Some shows allow a 5 ft rear zone at 8 ft, others use different splits.
Key trade show booth design tactics for inlines:
- Use modular back-wall panels that can step down if required. A 2-3-3 split of panels lets you reconfigure quickly if an inspector asks for a cut.
- Place tall product displays within the rear permitted zone and keep demo counters within the lower front zone.
- If you are on a perimeter line with a wall behind, request the perimeter inline exception early and confirm whether graphics can run up to 12 ft.
- Lighting: Freestanding light trees can accidentally exceed front-zone height. Use low-profile track lighting on the back-wall truss instead.
- ADA and egress: A tight inline can become noncompliant if large counters creep into aisle space. Height fixes often cascade into layout shifts; plan both together.
I once supported a 10x20 inline where a 9 ft lightbox missed the cap by one foot. We solved it by swapping the lightbox for a 7.5 ft frame with a halo-lens diffuser and moving the headline to a 4 ft front stanchion. The booth still popped, passed inspection, and saved a day of rework.
Procurement tip:
- Ask your Las Vegas trade show booth builder for a compliance drawing that shows heights, setbacks, and clearances. Include the manual page reference on the drawing title block. This reduces debates on site and accelerates approvals.
What about island booth height and hanging signs at LVCC?
Islands get the height headlines. The promise of big presence leads to borderline designs. The risk is a gorgeous concept that exceeds trim height or point loads and must be lowered or lightened at the last minute.
Island booths at LVCC often allow structures 16–20 ft tall and hanging signs under hall-specific rigging limits, sometimes up to 20–30 ft to the top6. Requirements vary by hall and show. Submit structural drawings and rigging plots early for approval to lock trim heights.
Dive deeper
Islands unlock vertical branding but add complexity:
- Structural height: Think “floor to top of the tallest solid element.” Include architectural crowns and fascia. If your design shows a 20 ft tower, model the 0.25–0.5 ft graphic cap in the height total.
- Hanging sign height: “Top of sign” is the controlling metric, not the bottom.7 If the show caps “top of sign” at 24 ft and your sign is 4 ft tall, your trim height for the bottom is 20 ft.
- Rigging: LVCC rigging teams follow strict point-load specs. The West Hall can offer higher points, but allowable loads still depend on beam positions. The rigging manager can move or multiply points to spread weight, which may nudge trim height.
- Fire safety: Large canopies and double-deck elements can trigger additional reviews. Even single-level islands may face limits if they create sightline walls along long aisles.
Best practices I insist on:
- Get a stamped structural letter if you approach maximum height or use double-deck platforms. It proves the math.
- Submit a rigging plot with:
- Sign dimensions and heights (bottom and top)
- Total weight and per-point loads
- Lift and trim plan
- Design a “Plan B” height. If the cap comes back 2 ft lower, how will you maintain brand dominance? Oversize type, LED outline, or a two-tier halo can save the look at a lower trim.
- Use a weight budget. Every LED tile, speaker, and scenic element adds pounds. Rigging often flags total sign weight before they flag height.
Case example (anonymized):
- A 30x30 island planned a 22 ft tower and 26 ft top-of-sign halo for West Hall. The organizer capped top-of-sign at 24 ft for uniform skyline. We rescaled the halo to 3 ft tall and trimmed at 21 ft bottom / 24 ft top. The tower remained at 20 ft. The booth kept dominance, and rigging stayed simple.
Supplier evaluation:
- Ask for previous LVCC rigging approvals and engineering packets.
- Verify insurance and familiarity with the hall’s point-load tables.
- Request a digital twin or 3D model with explicit height annotations.
Where do measurements start and stop under LVCC booth height rules?
The measurement baseline causes preventable failures. Teams assume height applies to frames only, then a topper or sign breaches the limit. Inspectors measure the literal tallest edge, not the marketing spec.
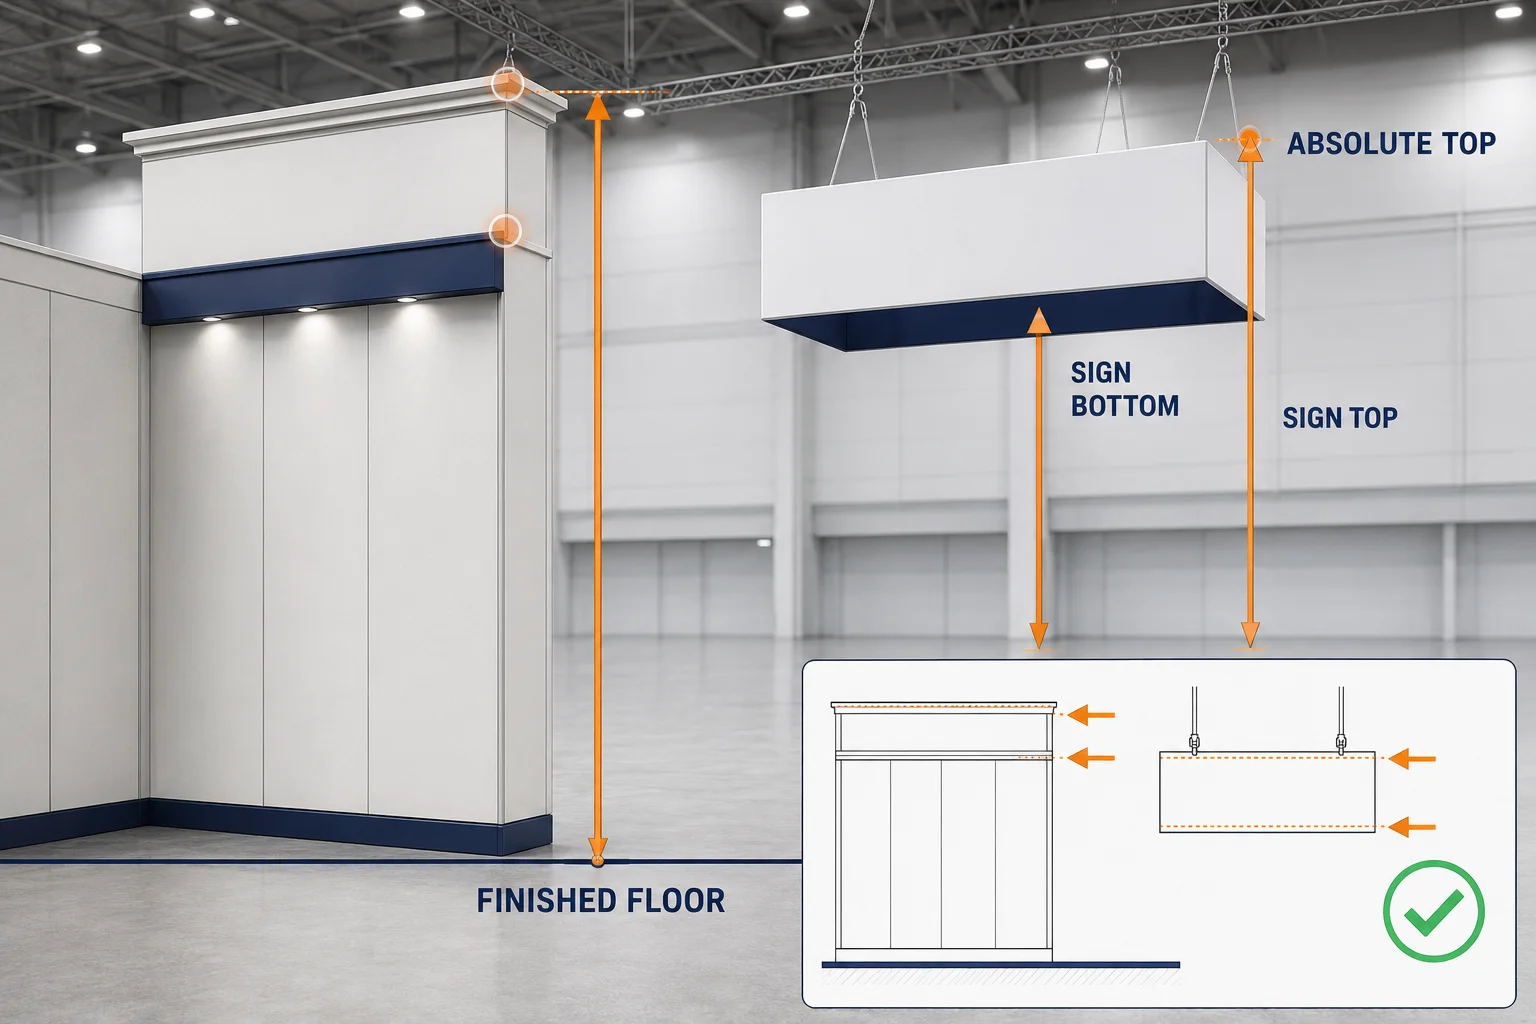
Height is measured from finished floor to the absolute top of the element.8 That includes caps, headers, and the top edge of hanging signs. Clarify with the show whether measurements are to bottom or top for hanging items, and annotate both on your drawings.
Dive deeper
I coach teams to annotate four heights on drawings:
- Finished floor elevation (FFE) = 0.00 ft reference.
- Structure top height (e.g., tower crown at 20.0 ft A.F.F.—above finished floor).
- Hanging sign bottom (e.g., 21.0 ft A.F.F.).
- Hanging sign top (e.g., 24.0 ft A.F.F.).
These annotations prevent “but we meant” debates.
Common pitfalls:
- Floor build-ups: Raised platforms add to overall height. A 6 in deck under a 20 ft tower equals 20.5 ft total.
- Fabric crowns: Soft goods seem harmless, but a 4 in silicone-edged graphic adds height at the top edge. Inspectors use the topmost edge.
- Lighting bars: A small batten above the sign counts. Mount lighting below the top plane when approaching a cap.
- Uneven floors: Long spans can sit on minor slopes. Measure at the highest local point. I carry a laser; a 0.25–0.5 in drift over 30 ft is common.
Submission checklist:
- Include dimension strings from floor to every critical top.
- Call out the measurement convention used in the manual (e.g., “Top-of-sign capped at 24 ft A.F.F. per Manual §X.X”).
- Provide a tolerance note. If the cap is 20 ft, aim for 19 ft 10 in to absorb on-site variation.
This rigor keeps you compliant even if a last-minute carpet pad or sign hardware changes the geometry.
Do sightlines, setbacks, and fire code alter your height choices?
A booth can meet a numeric height cap and still fail compliance because it blocks neighbors or violates egress, sprinklers, or plume paths. Height is only one dimension of a safe and fair layout.
Yes. Sightline rules limit tall elements near neighbors, setbacks protect adjacencies, and fire code controls coverage, aisles, and materials. Confirm setback distances for peninsulas and end-caps, keep aisles clear, and use flame-rated materials with documentation ready for inspection.9
Dive deeper
Think in terms of “height envelopes,” not a single number. For peninsulas and end-caps, organizers often require lower height within a setback zone adjacent to inline booths to prevent “walling off” neighbors. The setback can be several feet deep and can apply along full shared boundaries.
Key controls beyond height:
- Sightlines: Transparent or open frameworks near neighbors may be allowed where solid walls are not. Use slats, mesh, or lighting instead of solid towers at edges.
- Egress: Keep 36 in minimum clear openings where required.10 Long counters along the aisle can pinch egress and trigger rework orders.
- Fire safety:
- Use flame-retardant fabrics and document certificates (NFPA 701 or local equivalent).
- Avoid large continuous canopies without sprinklers where required.
- Manage cord routing; overhead power runs may change sign elevation or path.
- AV heat loads: Dense LED walls near fabrics can raise temperatures and invite scrutiny. Allocate clearance and specify fans.
I maintain a one-page “edge discipline” sketch for peninsulas:
- Within X ft of the shared line, limit height to Y ft (per manual).
- Above Y ft, use open lattice at Z% openness.
- Keep header heights stepped away from the shared boundary.
On the floor, I have seen inspectors ask for last-minute cuts to 16 ft scenic walls at the peninsula edge. A preplanned alternative—perforated scenic grilled to 12 ft within the setback—kept the brand look without blocking neighbors or drawing a violation.
Most height problems are schedule problems. Teams lock designs before verifying hall and show specifics, then approvals force changes after fabrication. That is expensive.
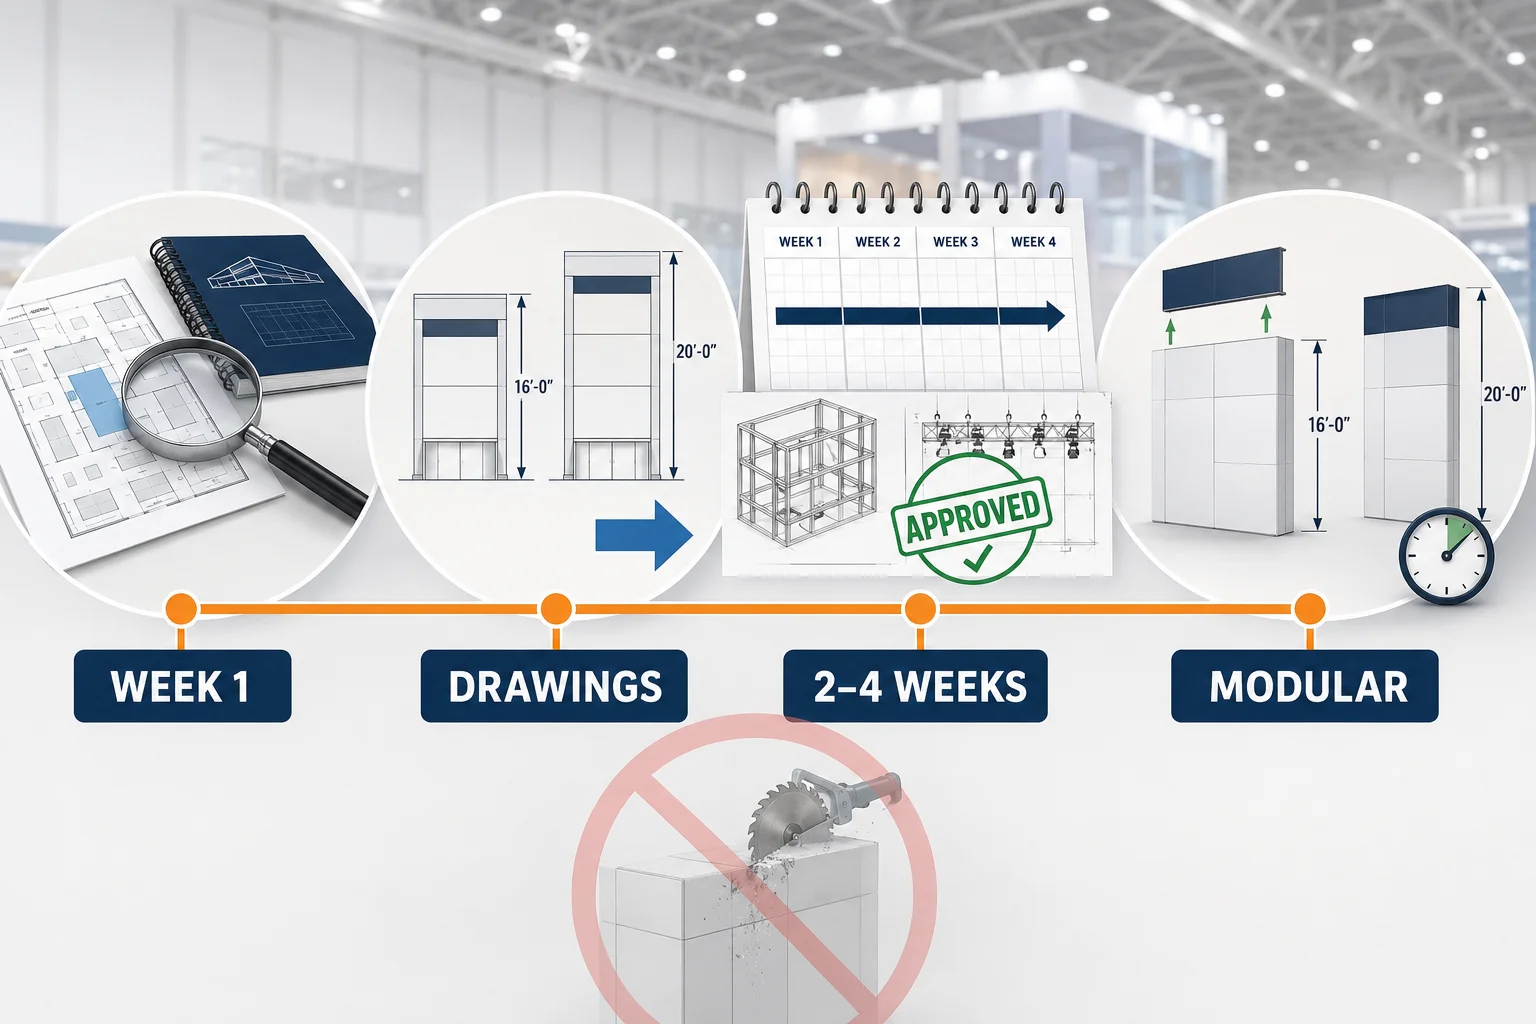
Front-load compliance. Within week one, pin down hall and show rules, draft height-annotated drawings, and request preliminary approval. Allow 2–4 weeks for structural and rigging reviews.11 Build modular height options so on-site changes take hours, not days.
Dive deeper
A proven timeline I use:
- Week 0–1: Confirm booth type, hall, and show organizer. Download the latest exhibitor manual and LVCC rigging specs. Create a one-page height envelope summary.
- Week 1–2: Produce annotated elevations and a rigging concept with bottom/top heights. Submit for preliminary show approval and rigging feedback.
- Week 2–4: If near max height or using double-deck, commission PE review and stamped calcs. Submit formal rigging plot with weights and point loads.
- Week 4–6: Fabricate with modularity—panels that can step down, adjustable sign drop lines, and a two-size fascia kit.
- Show minus 2–3 weeks: Reconfirm trim heights, points, and inspection windows with the rigging vendor and show management.
Add these buffers:
- A 10% height cushion in design (e.g., design to 19 ft 6 in under a 20 ft cap).
- Redundant drop hardware for hanging signs to adjust trim ±12 in without re-rigging points.
- Spare graphics for reduced-height configurations.
Risk and cost:
- Noncompliant height can trigger cutting, refabrication, or forced lowering. I have seen teams lose a full setup day.
- Rigging changes on site can add hundreds to thousands of dollars due to lift time and rehangs.
- Missed approvals can delay inspections, which cascades into AV testing and show readiness.
- Single source of truth: a compliance drawing set with version control.
- Owner’s acceptance of “Plan B height” look-and-feel.
- On-site lead empowered to sign minor adjustments without committee delays.
Which supplier qualifications matter for structures near max height at LVCC?
A great concept needs an execution partner who can defend it through engineering and inspection. Near-max-height booths magnify small mistakes in ballast, fasteners, or rigging math.
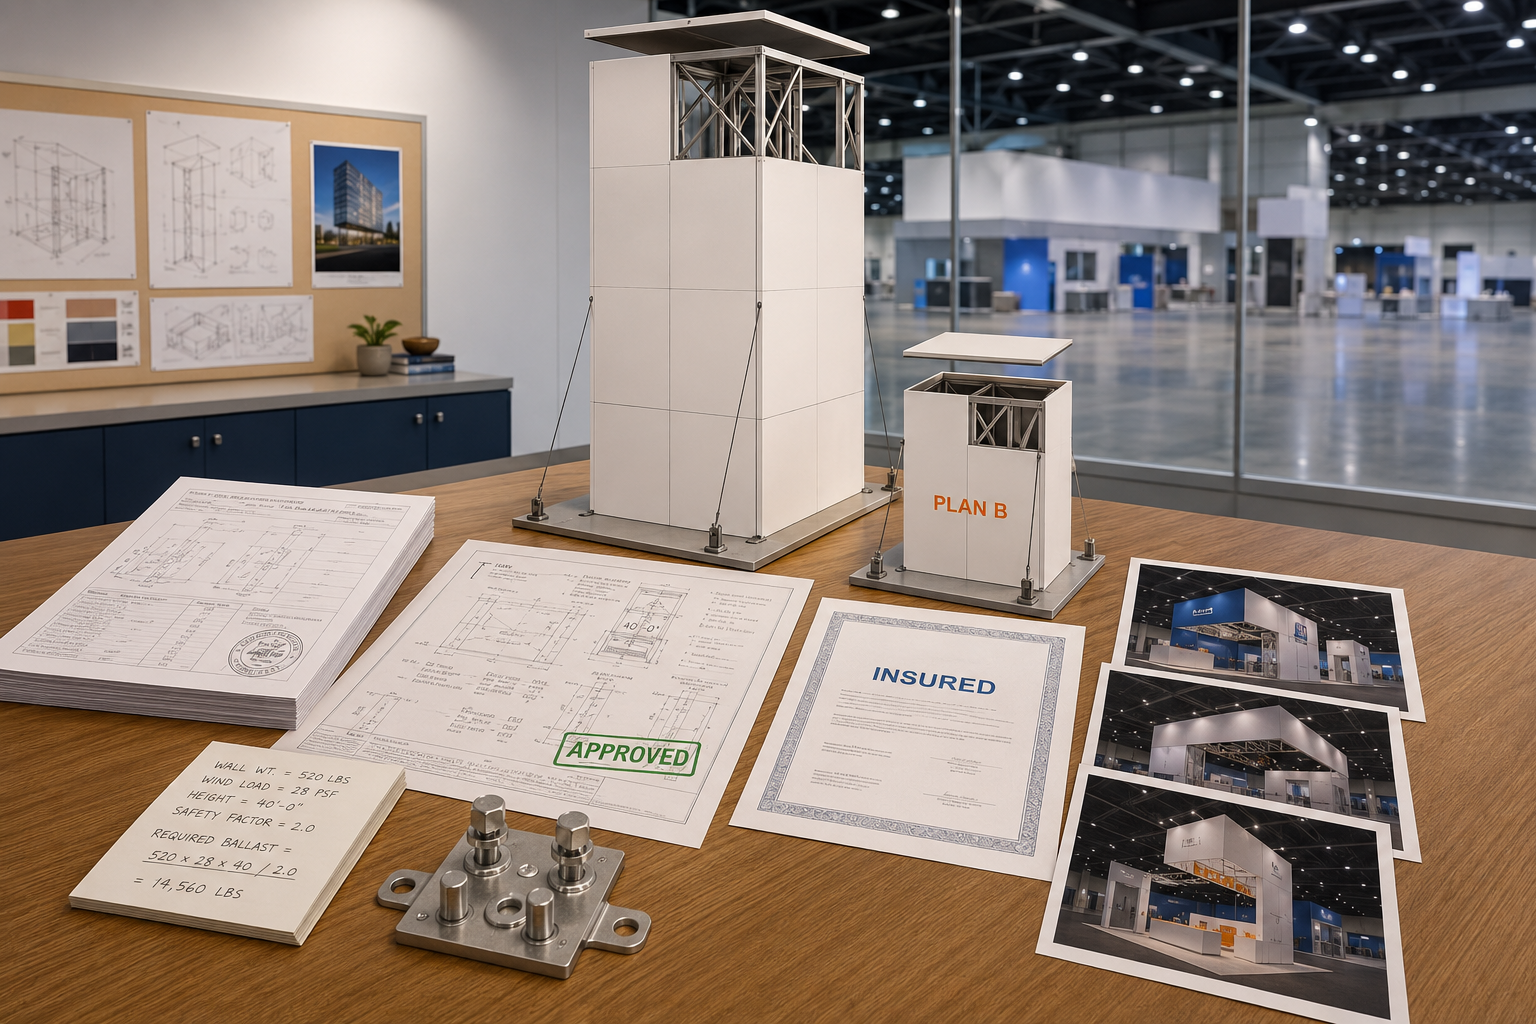
Choose a builder with LVCC experience, stamped engineering capability, and a track record of rigging approvals. Verify insurance, request prior LVCC references, and review sample engineering packets. Require height-annotated drawings and a modular Plan B baked into the fabrication.
Dive deeper
I evaluate suppliers on five dimensions:
- LVCC familiarity: Past projects in North/Central/South/West, understanding of hall grids, and point-load norms.
- Engineering depth: Access to licensed structural engineers, reusable calcs for common tower geometries, and documented fastener schedules.
- Rigging literacy: Clean plots with weights, trim heights, and load distribution. Willingness to talk with the rigging manager pre-show.
- Fabrication quality: Tight tolerances, repeatable joints, and adjustable feet to manage floor slope without adding illegal height.
- Compliance culture: Drawings with explicit heights and references to the manual pages, flame certificates ready, and an on-site toolkit for rapid, clean adjustments.
Documents to request:
- Sample stamped letter for a similar-height tower.
- Past LVCC rigging approval email or stamped plot (redacted).
- Insurance certificate naming required parties.
- Safety plan for install/dismantle, including lift operation credentials.
Buyer tips:
- Budget for pre-approval engineering rather than post-fabrication fixes. The former is cheaper and protects your show schedule.
- Ensure your graphics partner can reprint reduced-height headers within 24 hours in Las Vegas if needed. It is a strategic insurance policy.
- Ask how the team measures on site. A laser distance meter and a simple ladder save arguments and time.
In my own projects, the difference between a clean day-one inspection and a scrappy one has often been the builder’s paperwork. Clear, annotated drawings and a stamped letter take tension off the floor and keep the focus on brand execution.
Frequently Asked Questions
Do LVCC booth height rules change by hall or show?
Yes. LVCC halls differ in rigging grids and ceiling heights, and show organizers can impose stricter limits for a consistent skyline. Always consult the current exhibitor manual for your specific show and hall, then confirm rigging specs and fire regulations before finalizing design.
Can I hang a sign over an inline booth at LVCC?
Generally, no. Hanging signs are typically reserved for island booths and sometimes peninsulas, subject to approvals. Inline booths focus on fair sightlines. If visibility is critical, consider a perimeter inline (often taller back wall) or upgrade to a small island with a modest hanging element.
How do inspectors measure height on site?
Inspectors measure from finished floor to the topmost edge of the element, including caps and headers. For hanging signs, many shows define the cap as “top of sign.” Annotate both bottom and top heights on drawings, and keep a small safety margin under the posted limit.
Are double-deck structures allowed at LVCC?
Yes, subject to strict engineering, fire, and egress requirements12, plus show approval. Expect stamped calculations, load ratings, and possibly additional permits or inspections. Build in longer lead time for reviews and coordinate with the fire marshal on occupancy and stair placement.
What happens if my booth exceeds the approved height?
You may be required to lower, cut, or remove noncompliant elements, which can add significant labor, rigging time, and stress. It can also delay inspections and AV testing. Design a compliant Plan B and bring adjustable hardware so you can fix issues in hours, not days.
Conclusion
LVCC booth height rules are not obstacles; they are design constraints that, when understood, unlock smart architecture and clean approvals. Inline booths demand disciplined sightlines. Island booths reward careful rigging math and top-of-sign planning. Always verify the latest LVCC booth height rules, annotate heights clearly, and build a modular Plan B. If you want a partner who has navigated these approvals for years, contact Exhibitsmax in Las Vegas. I will help you design once, pass inspection, and own the skyline without surprises.
"TABLE OF CONTENTS", https://www.re-plus.com/wp-content/uploads/2026/05/RE26-Exhibitor-Rules-5.12.26.pdf. Multiple LVCC exhibitor manuals (e.g., those used by large shows such as CES) cap linear/inline booth back walls at 8 ft and restrict hanging signs to island booths, supporting the stated inline height and hanging-sign limitations. Evidence role: expert_consensus; source type: institution. Supports: Inline back-wall height near 8 ft at LVCC and prohibition on hanging signs for inline booths in typical show rules.. Scope note: Manuals are show-specific; limits can differ by organizer and hall, so the current manual should be verified. ↩
"Booth Regulations and Guidelines - Expresso by GES", https://ordering.ges.com/011600384/penton_boothregs. Representative LVCC show rules set island/peninsula structure maximums around 16–20 ft, aligning with the stated range for taller booth types. Evidence role: general_support; source type: institution. Supports: Typical island/peninsula structure height ranges at LVCC (around 16–20 ft).. Scope note: Exact limits are set by each show and can vary by hall. ↩
"Las Vegas Convention Center - Wikipedia", https://en.wikipedia.org/wiki/Las_Vegas_Convention_Center. LVCVA technical specifications for the West Hall list greater clear heights and rigging capabilities than the legacy halls, indicating the potential for higher trim heights in West Hall. Evidence role: general_support; source type: institution. Supports: West Hall clear height and rigging capabilities being higher than legacy halls at LVCC.. Scope note: Permissible heights and rigging approvals remain subject to show rules and engineering review. ↩
"[PDF] Guidelines for Display Rules and Regulations - Exhibitors", https://exhibitorpages.com/AMC-2025/AMC-2025-display-guidelines.pdf. IAEE’s widely adopted Guidelines for Display Rules and Regulations specify linear booth height limits of 8 ft in the rear half and 4 ft in the front half, supporting the described sightline-based pattern. Evidence role: expert_consensus; source type: institution. Supports: The common 8 ft rear half and 4 ft front half height limits for linear/inline booths.. Scope note: IAEE guidance is a model; individual shows at LVCC may modify dimensions. ↩
"IAEE Guidelines FAQs - AFP 2026", https://conference.financialprofessionals.org/exhibitors-sponsors/exhibitors/i-am-an-exhibitor/iaee-guidelines-faqs. IAEE’s model display rules define a ‘Perimeter Booth’ with a 12 ft maximum height along the backline, consistent with the 12 ft perimeter exception noted. Evidence role: expert_consensus; source type: institution. Supports: A 12 ft back-wall maximum for perimeter inline booths.. Scope note: Adoption of IAEE rules is at the organizer’s discretion; verify the show’s manual. ↩
"[PDF] HANGING SIGN APPROVAL PROCESS All ... - NACS Show", https://www.nacsshow.com/Exhibit/Exhibit-Preparation-and-Booth-Setup/ExhibitorServiceKit/Tab-1_General-Show-Information/Hanging-Sign-Packet. Several LVCC show manuals set hanging sign limits by the top-of-sign elevation (commonly around 24 ft A.F.F.), supporting the stated top-of-sign range. Evidence role: general_support; source type: institution. Supports: Typical top-of-sign height caps for island hanging signs at LVCC (e.g., around 24 ft, sometimes higher depending on hall).. Scope note: Exact heights are set by each show and can vary by hall and rigging constraints. ↩
"Las Vegas Convention Center | Official Website", https://www.vegasmeansbusiness.com/meeting-facilities/convention-and-conference-facilities/las-vegas-convention-center/. LVCC show exhibitor manuals commonly define hanging sign limits by the top-of-sign elevation (e.g., ‘top of sign not to exceed X ft A.F.F.’), making the top edge the controlling measurement. Evidence role: definition; source type: institution. Supports: Definition of hanging sign height limits measured to the top of the sign.. Scope note: Terminology and measurement conventions can vary by organizer; confirm in the current manual. ↩
"Booth Regulations | Content Marketing World Exhibitor Manual", https://informaconnect.com/content-marketing-world-exhibitor-manual/regulations-safety/. Exhibitor documentation typically specifies heights as above finished floor (A.F.F.) to the topmost part of the element, supporting the stated measurement baseline. Evidence role: definition; source type: institution. Supports: The measurement baseline for booth and sign heights being from finished floor to the top of the element (A.F.F.).. Scope note: Some shows specify tolerances or additional notes that should be reviewed in the current manual. ↩
"NOBLESVILLE FIRE DEPARTMENT", https://www.noblesville.in.gov/DocumentCenter/View/1418/Interior-Furnishing-and-Decoration-Affidavit-PDF. Clark County Fire Department event safety guidance requires decorative materials in exhibits to be flame resistant and typically compliant with NFPA 701, supporting the recommendation to use flame-rated materials and maintain documentation. Evidence role: definition; source type: government. Supports: Requirement that decorative/exhibit materials be flame-resistant (commonly tested to NFPA 701) with documentation available for inspection.. Scope note: Specific documentation and testing requirements are confirmed during permitting and on-site inspection. ↩
"2010 ADA Standards for Accessible Design", https://www.ada.gov/law-and-regs/design-standards/2010-stds/. The 2010 ADA Standards for Accessible Design specify a minimum 36-inch clear width for accessible routes, which supports maintaining at least 36 in clear openings where accessibility rules apply. Evidence role: definition; source type: government. Supports: Minimum 36-inch clear width for accessible routes as a baseline accessibility requirement.. Scope note: Local fire codes and show-specific rules may require greater widths in certain areas. ↩
"FIRST TIME EXHIBITOR GUIDE", https://www.re-plus.com/wp-content/uploads/2026/05/RE26-First-timer-guide.pdf. LVCC show manuals commonly require rigging plots and engineered drawings to be submitted several weeks before move-in (often about 30 days), which supports planning a multi-week review window. Evidence role: general_support; source type: institution. Supports: Typical multi-week lead time implied by exhibitor manual deadlines for rigging plots and engineering submittals.. Scope note: Exact timelines vary by show, hall, and project complexity; exhibitors should confirm current deadlines. ↩
"Permit by Inspector", https://www.clarkcountynv.gov/government/departments/fire/permit-by-inspector. Clark County and LVCC show regulations permit multi-level exhibits subject to engineered documentation, fire and egress compliance, and pre-approval, supporting the conditional nature of double-deck allowances. Evidence role: general_support; source type: government. Supports: Allowance of multi-level (double-deck) exhibits contingent on engineered calculations, fire and egress compliance, and prior approval.. Scope note: Specific submittals, occupancy limits, and inspection steps vary by show and permit. ↩