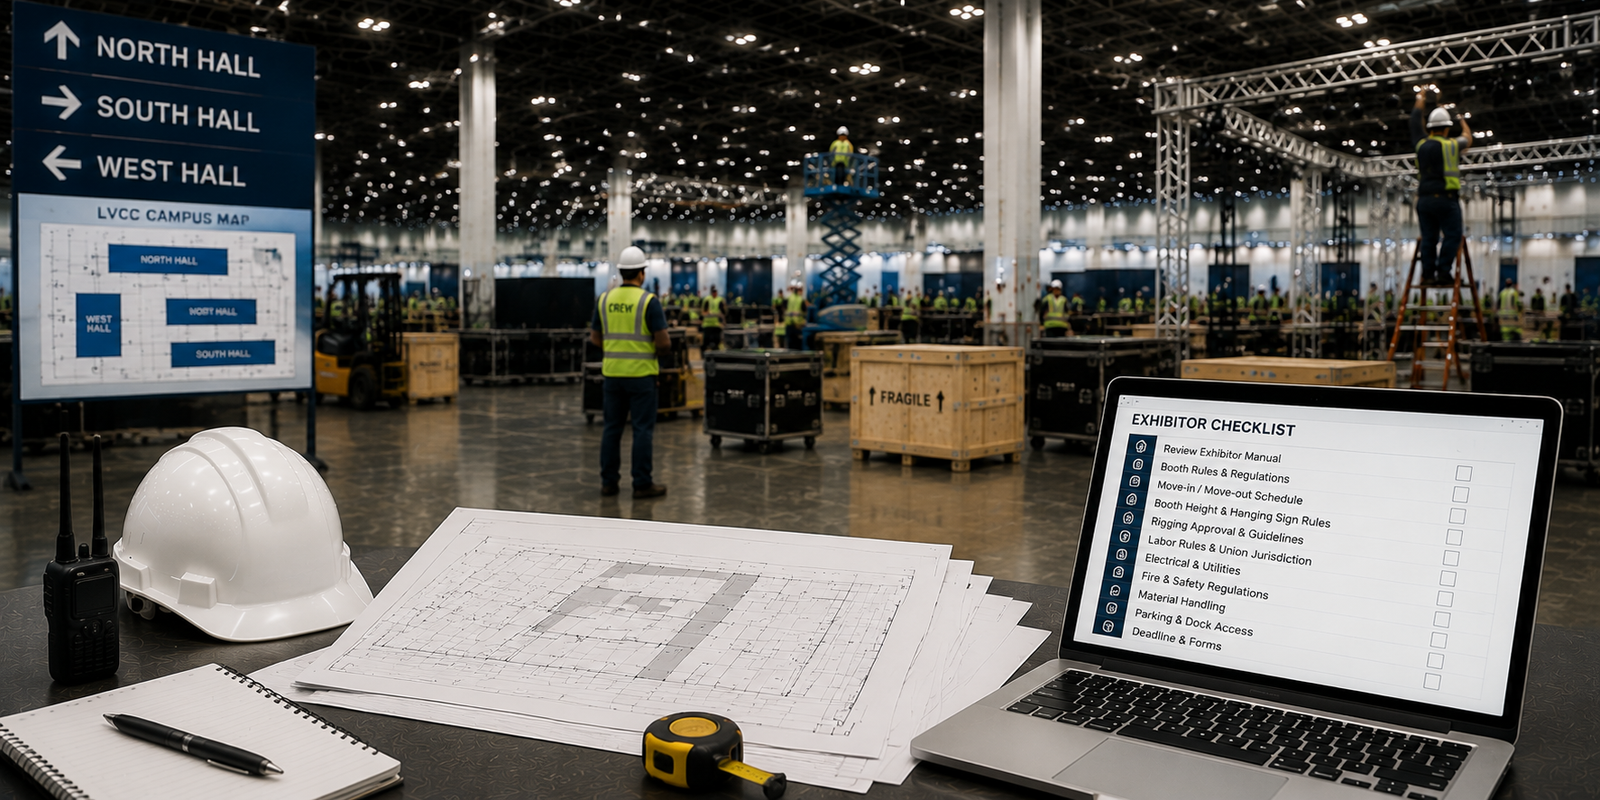
An LVCC hall assignment is only the start of booth planning. The actual design constraint comes from hall physical capabilities + current show rules + booth type. Confirm all three before finalizing structure, graphics, freight, labor, or show-service orders.
This guide explains what to verify for a specific LVCC hall and show. For the broader project sequence—from strategy through move-in—see our Las Vegas Convention Center Booth Planning Guide.
LVCC Hall Rules at a Glance
| Planning item | What to confirm | Why it matters |
|---|---|---|
| Hall assignment | North, Central, South, or West Hall; assigned booth location | Locates the applicable floor plan, access information, and service documents. |
| Booth type | Inline, corner, peninsula, island, or double-deck | Changes the design rules, open sides, sightlines, and approval path. |
| Current exhibitor manual | Event-specific design, labor, freight, and service rules | The current show manual controls the project requirements. |
| Official providers | General service contractor, rigging, electrical, and internet contacts | Identifies required orders, submittals, deadlines, and exclusive services. |
| Floor plan and booth number | Orientation, neighboring booths, columns, and service locations | Confirms whether the proposed layout actually fits the assigned space. |
North vs. Central/South vs. West: What Actually Needs to Be Verified
The LVCC campus includes distinct hall areas, but a hall name alone does not establish a permanent booth-height, rigging, electrical, or labor rule. Start with the assigned hall, then verify the current show documents for the exact booth.
| Hall area | What the hall assignment can affect | What must be confirmed for the current show |
|---|---|---|
| North Hall | Booth location, access route, floor-plan context, and event operating setup | Assigned footprint, booth type, allowed height, service routing, freight process, and any rigging availability. |
| Central / South Halls | Hall configuration, neighboring exhibit conditions, and access planning | The current floor plan, booth drawing, service kit, and provider requirements for the assigned location. |
| West Hall | Event layout, booth location, and access planning within the West Hall program | Current show rules, booth type, overhead-service process, electrical plan, freight instructions, and approval requirements. |
The Las Vegas Convention Center directs service contractors and display houses to its Facility Guide and relevant manuals. Use those documents as the venue baseline, then follow the current show manual where it is more specific.
Venue Rules vs. Show Rules: Know the Difference
A reliable LVCC review separates three layers:
- Venue capabilities and policies describe the building environment and contractor requirements.
- Current show rules define the event's exhibitor deadlines, services, booth limitations, labor process, freight process, and approval forms.
- Your booth design must work within the assigned footprint, booth type, product display plan, and approved services.
For example, a hall may support overhead services, but that does not mean every booth may hang a sign. A high ceiling does not set an inline booth's permitted wall height. Confirm the controlling requirements with the current exhibitor manual and official providers before fabrication begins.
Height, Sightlines, and Hanging Signs
Review booth height, line-of-sight, overhead signage, and structural requirements against the assigned booth type and current show manual. Inline, peninsula, island, and double-deck concepts may follow different rules. Do not treat a prior show drawing or another hall's layout as approval for the next event.
If the concept includes a hanging sign, truss, lighting grid, or other suspended element, submit the required drawings, weights, and supporting documentation through the current show's approved rigging process. The final sequence should follow the approved booth design and the service schedule—not a generic installation order.
Rigging and Electrical
Rigging and electrical are separate services that need coordinated drawings. Map power needs for displays, lighting, AV, demos, and equipment before production; then identify the requested drops on a scaled plan. If the design includes suspended items, align the sign or truss plan with the approved rigging submission.
The show’s Official General Service Contractor typically publishes the Exhibitor Services Manual and identifies any exclusive services. Freeman’s international exhibitor guide explains that material handling, rigging, and other services can be exclusive at a specific event. The current LVCC show manual is the controlling document for your project.
Freight, Marshaling, and Material Handling
Confirm whether the current event uses an advance warehouse, direct-to-show receiving, a marshaling process, personal-vehicle procedures, and designated outbound paperwork. These details can change by event and contractor. Give your carrier the current show name, hall, booth number, target delivery window, labels, and a crate list before freight moves.
Material handling is separate from line-haul freight. Read What Is Drayage? Common Mistakes Foreign Exhibitors Make for the complete receiving-to-outbound process and the cost questions to resolve before shipping.
Labor, I&D, and EAC
Labor rules, Exhibitor Appointed Contractor (EAC) registration, self-work allowances, and rate schedules vary by show, provider, and scope. Confirm the current labor rules and EAC process before scheduling installation or dismantling. Avoid assuming that an EAC registration permits every task or that a prior event’s labor arrangement applies to the next show.
For a separate cost-and-planning review, see Trade Show Labor and Rigging Costs and What Is Included in Trade Show Booth Installation and Dismantling?.
Fire Safety, Engineering, and Double-Deck Approvals
Ask early whether your project requires flame-retardancy documentation, structural engineering, enclosed-room review, double-deck approval, fire/life-safety review, or additional insurance. The answer depends on the current show manual, booth configuration, materials, and local approval process. Keep final drawings, certificates, and approval records accessible during move-in.
LVCC Compliance Checklist Before Fabrication
Before production, confirm:
- Show name, dates, assigned hall, booth number, and booth dimensions.
- Booth type, floor plan orientation, and neighboring conditions.
- Current exhibitor manual, service deadlines, and official provider contacts.
- Maximum permitted height, sightline conditions, and hanging-sign requirements.
- Electrical, AV, internet, and rigging plans with scaled locations and load information where required.
- Freight routing, material handling, receiving instructions, and outbound plan.
- Labor, I&D, EAC registration, and any self-work allowances.
- Fire-safety, engineering, double-deck, insurance, and documentation requirements.
Published Exhibitsmax LVCC Projects
Published projects provide a better view of practical booth-planning needs than generic first-person stories. They show different exhibit scales and functions; they do not set permanent rules for future shows.
CES 2024 — 20×30 Booth
This LVCC 20×30 custom booth combined demo zones, product counters, interactive areas, integrated lighting, suspended branding, and multimedia displays. It illustrates why product demonstrations, overhead elements, graphics, power, and installation planning should be coordinated before fabrication.
MINExpo 2024 — 10×30 Booth
This LVCC 10×30 custom booth used branded header signage, large wall graphics, a product-focused video screen, meeting areas, and a reception counter. The project shows how a compact footprint still needs a clear plan for visitor flow, graphics, product education, and show services.
SEMA 2024 — 20×50 Booth
This LVCC 20×50 custom exhibit incorporated a branded automotive display, an overhead hanging sign, towers, wall graphics, vehicle display, product kiosks, reception, open visitor paths, and an elevated lounge and meeting area. Larger or more complex projects need earlier review of the approved design, engineering, services, logistics, and on-site sequence.
Frequently Asked Questions
Does an LVCC hall assignment tell me my permitted booth height?
No. Confirm the hall, booth type, current show manual, and assigned floor plan. A building’s physical capability is not the same as the event’s permitted booth design.
Do all LVCC booths need rigging?
No. Rigging depends on the approved booth concept and the current event’s service rules. Confirm the process before designing any suspended item.
Can our own team install the booth at LVCC?
It depends on the current show’s labor rules, EAC process, and permitted self-work. Confirm those requirements before booking travel or labor.
When should we review LVCC requirements?
Review them as soon as the show, hall, booth number, booth type, and exhibitor manual are available. Complex structures, hanging signs, international freight, and double-deck concepts need more lead time.
What should we send for an LVCC booth review?
Send the show name, hall, booth number, booth size, floor plan, current exhibitor manual, and the latest booth concept. Add product, AV, electrical, freight, and overhead-sign requirements when applicable.
Not Sure Which LVCC Rules Apply to Your Booth?
Send us your show name, hall, booth number, booth size, floor plan, booth design, and current exhibitor manual. Our Las Vegas team can review the project requirements before fabrication, freight, and show-service orders are finalized.