Exhibitsmax Logo
TPE 2024 20x40 Custom Booth

TPE 2024 20×40 Booth for Starbuzz in Las Vegas

A 20x40 exhibit for Starbuzz at TPE 2024, combining a central structure, circular hanging sign, glass display counters and meeting areas at the Las Vegas Convention Center.
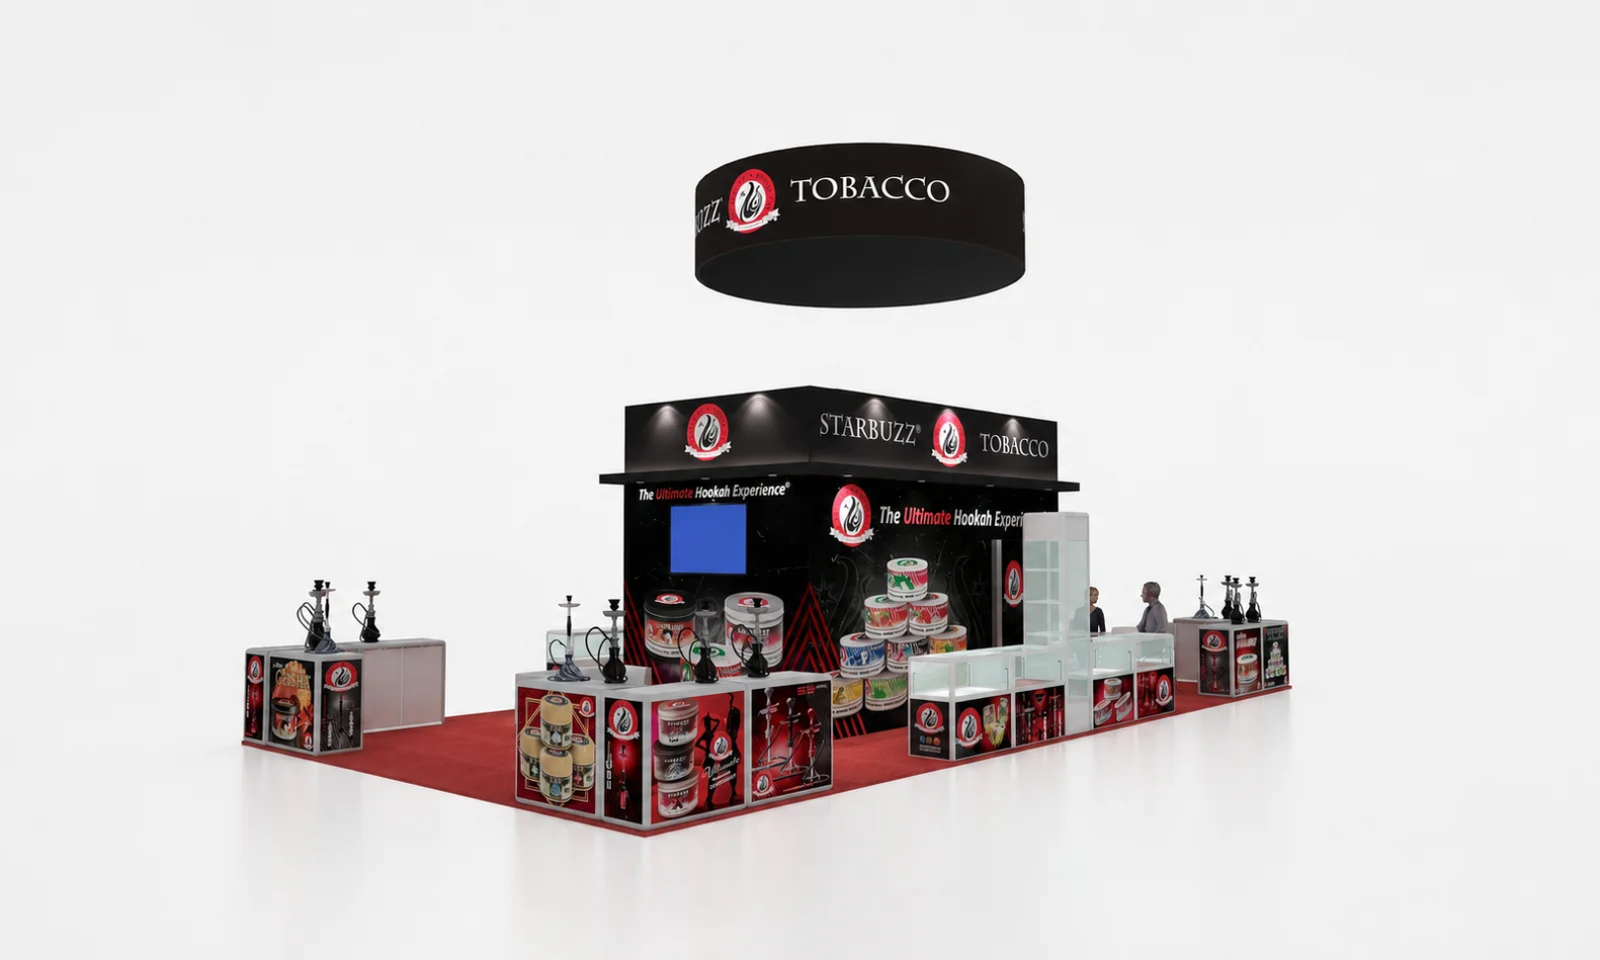
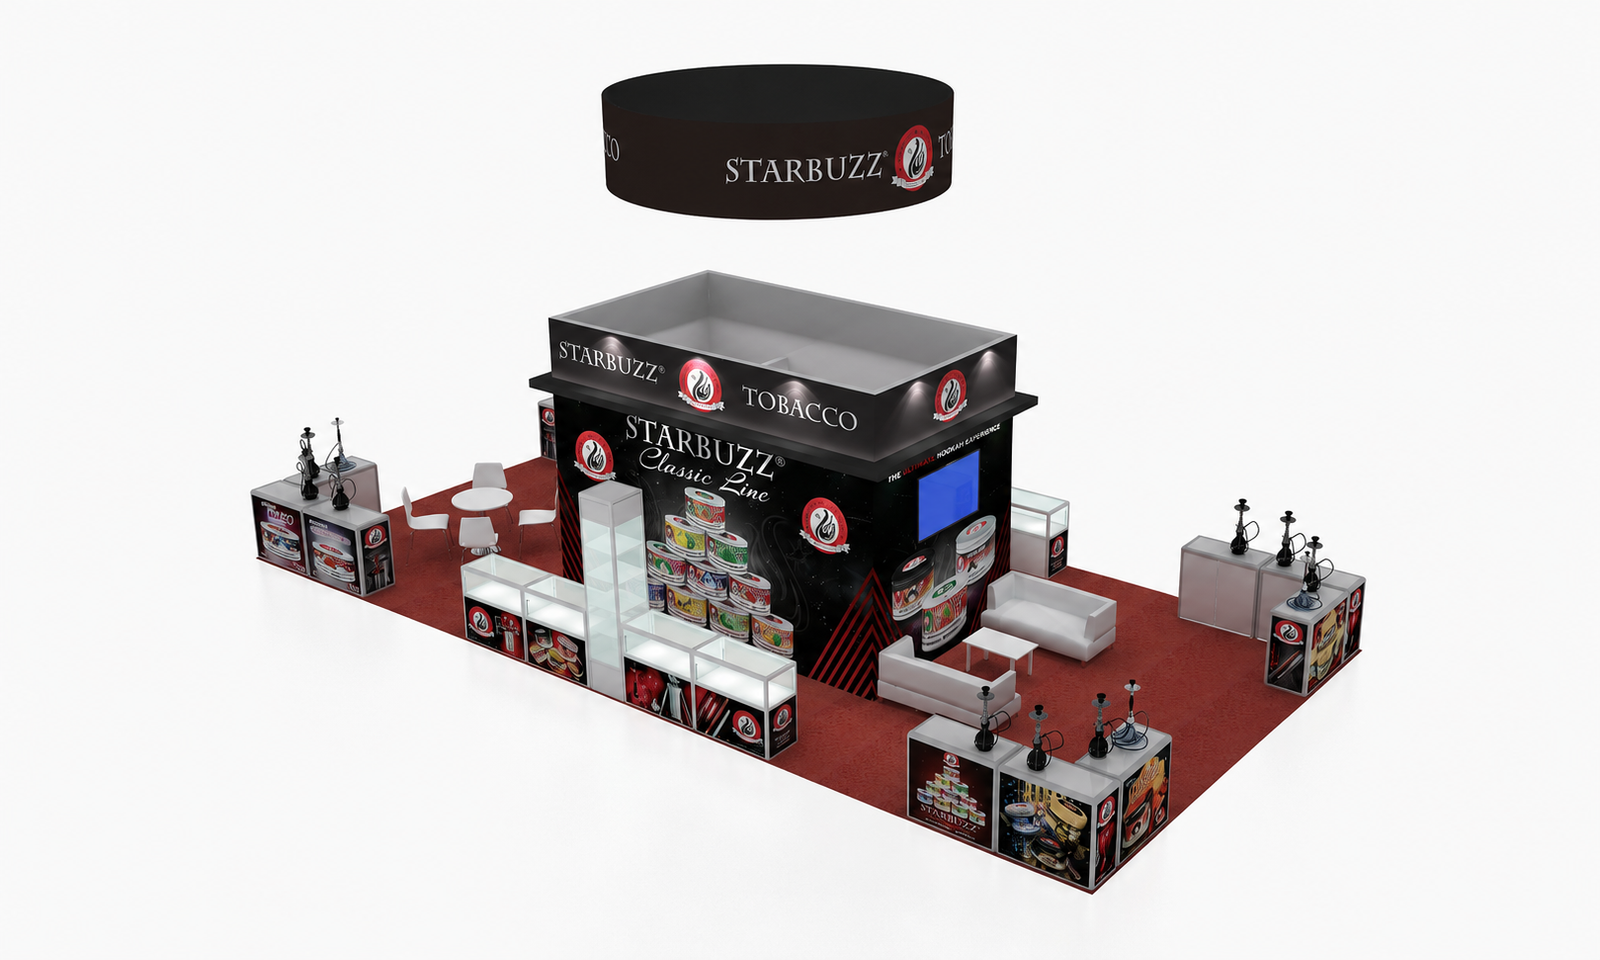
3D rendering of Starbuzz’s 20x40 booth with central structure, circular hanging sign and perimeter counters
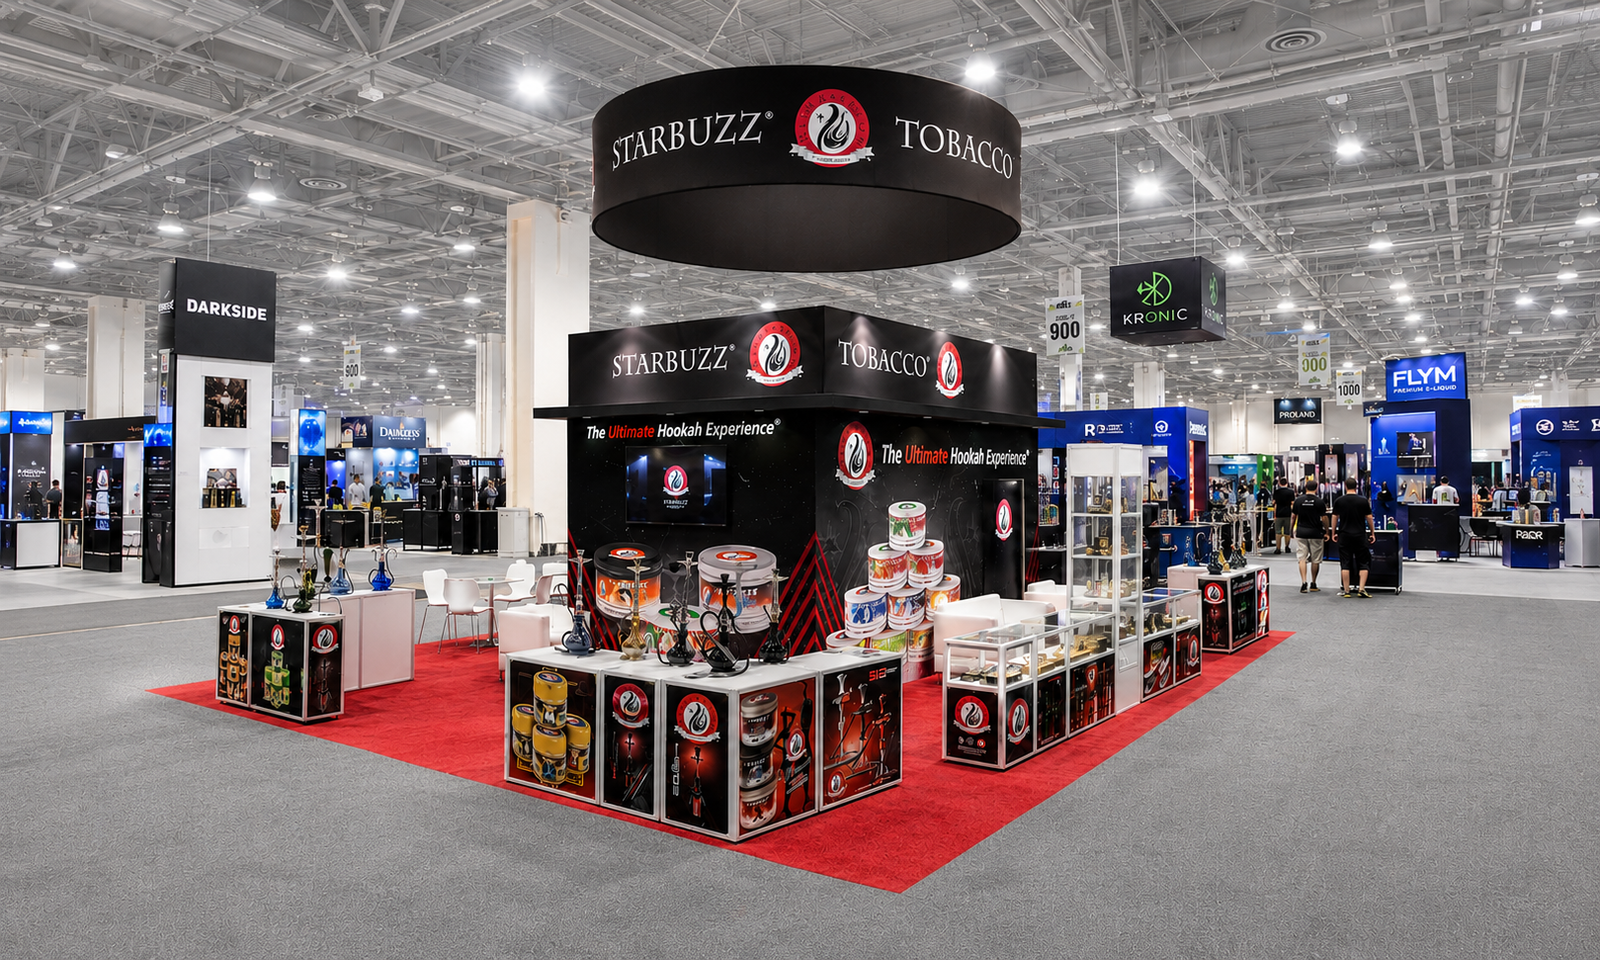
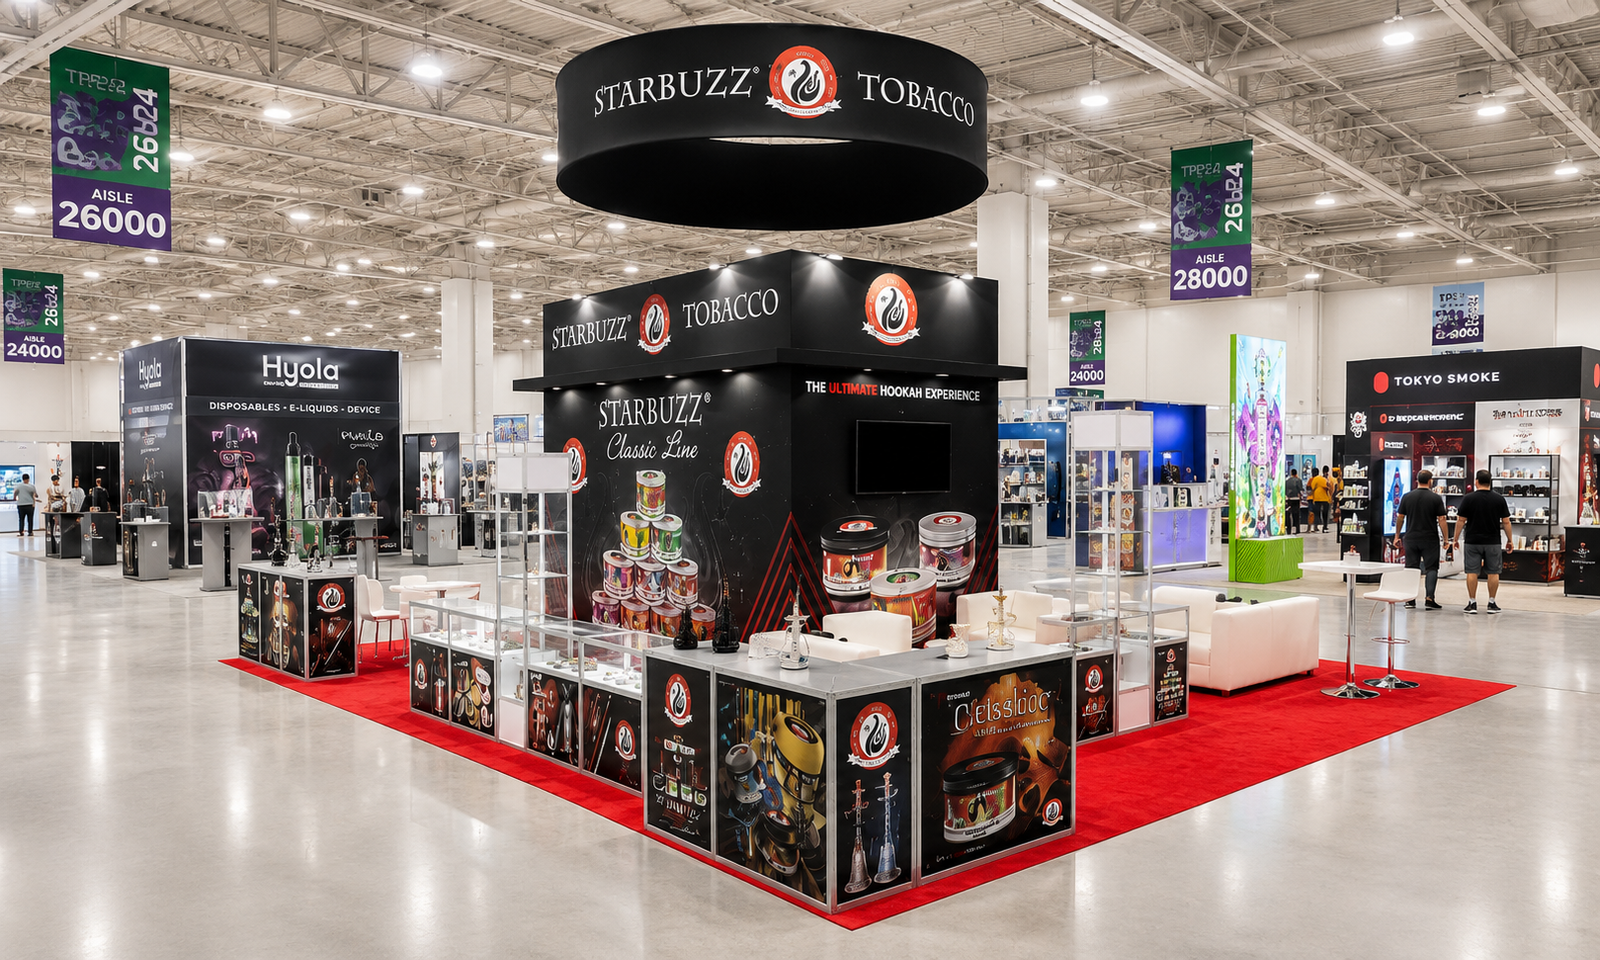
Starbuzz exhibit at TPE 2024 with circular hanging sign, glass showcase row and white meeting furniture
Angled view of Starbuzz’s completed exhibit showing central walls, perimeter counters and round meeting tables
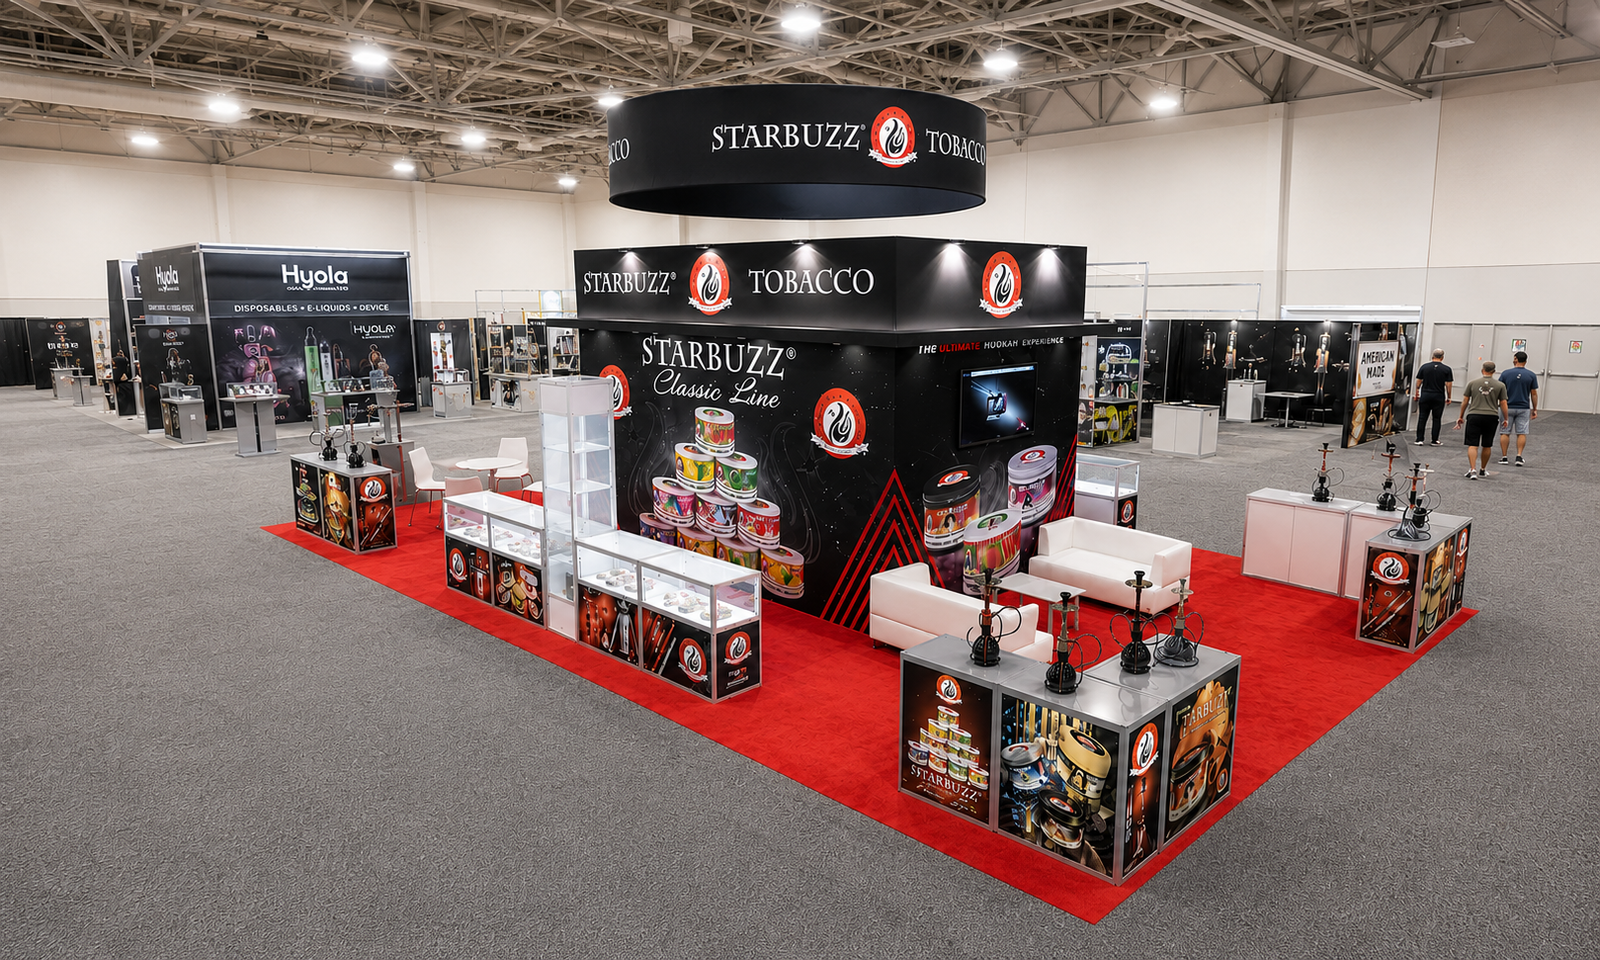
Elevated view of Starbuzz’s installed booth with white lounge seating, glass cases and red flooring
Elevated 3D rendering of Starbuzz’s 20x40 booth showing central core, display counters and separate seating zones
Thumbnail - 3D rendering of Starbuzz’s 20x40 booth with central structure, circular hanging sign and perimeter counters
Thumbnail - Starbuzz exhibit at TPE 2024 with circular hanging sign, glass showcase row and white meeting furniture
Thumbnail - Angled view of Starbuzz’s completed exhibit showing central walls, perimeter counters and round meeting tables
Thumbnail - Elevated view of Starbuzz’s installed booth with white lounge seating, glass cases and red flooring
Thumbnail - Elevated 3D rendering of Starbuzz’s 20x40 booth showing central core, display counters and separate seating zones

Project Overview

Exhibitsmax developed this 20x40 exhibit for Starbuzz at TPE 2024 at the Las Vegas Convention Center. The layout combined a central structure, perimeter display counters, meeting furniture and an overhead circular sign within an open exhibit footprint.

Client Goals

The project brief called for several display areas and room for business conversations within one coordinated booth. The design needed to organize the long 20x40 space, accommodate both standing and seated interactions, and provide access from multiple sides without placing every activity along a single counter.


Design & Layout Solution

The booth design centered on a black, four-sided structure with fascia panels and wall-mounted screens. A circular hanging sign sat above this core. Red flooring defined the footprint, while white furniture and glass display cases contrasted with the darker structure.

Low counters were distributed around the perimeter, with a longer glass showcase run along one side. Taller glass cabinets added vertical display space without enclosing the entire edge. White lounge seating and round meeting tables occupied separate areas beside the central structure. This arrangement divided the floor into usable zones while preserving routes between the counters and meeting furniture.


Production & Installation at the Las Vegas Convention Center

The project scope included 3D visualization, custom fabrication, graphic production, lighting coordination and project management. Custom-fabricated components and rental elements were supplied within the same exhibit package. Pre-show assembly, transportation, installation and dismantling, and storage were also included.

Pre-show assembly connected the approved layout with the physical components before shipment. The work then moved through transportation and on-site installation at the Las Vegas Convention Center, followed by dismantling and storage. For a future exhibit of this size, our Las Vegas exhibit builder and installation team coordinates the production and delivery plan with the event schedule; hanging-sign approvals and installation responsibilities must be established for that specific show.


Completed Result

The completed exhibit brought the central structure, overhead sign, display cases and seating into a single 20x40 layout. The project images show the relationship between the design renderings and the installed booth, including the perimeter counters, separate meeting areas and open approaches around the central core.

Planning a Similar Exhibit

For a long footprint organized around a central structure, the technical review should map routes between the core, perimeter cases and seating. Record case dimensions, door-opening clearances, power points and installation access. Any overhead element also needs its own weight, suspension and responsibility information for project-specific review.

Project Specifications

More Work

Explore Similar Trade Show Booths

View All Projects →
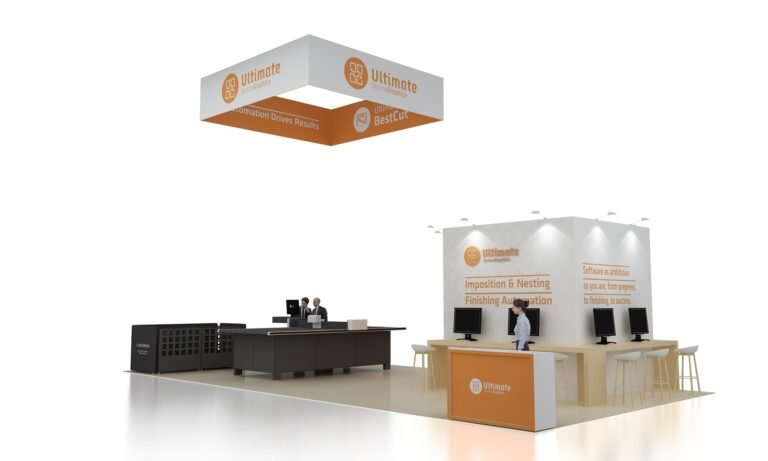
Printing United 2023 20×40 Booth for Ultimate in Atlanta 20x40

Printing United 2023 20×40 Booth for Ultimate in Atlanta

View Project →
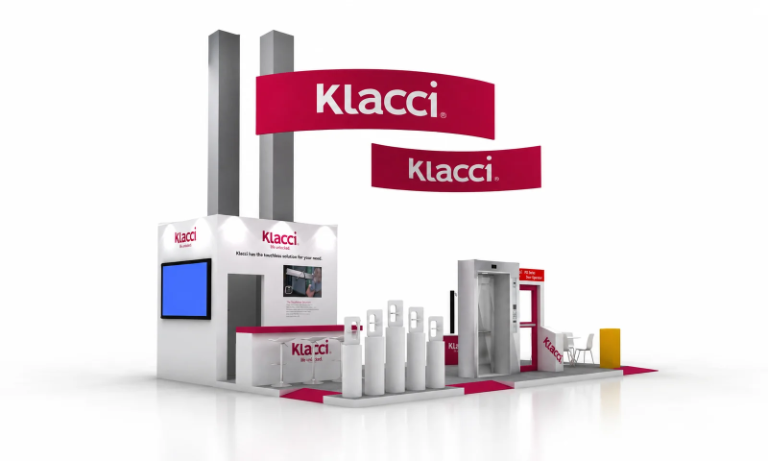
ISC West 2024 20×30 Booth for Klacci in Las Vegas 20×30

ISC West 2024 20×30 Booth for Klacci in Las Vegas

View Project →
TPE 2024 10×20 Booth for Freemax in Las Vegas 10x20

TPE 2024 10×20 Booth for Freemax in Las Vegas

View Project →
Versatile Configurations

Explore Booths By Size

From compact 10x10 modules to expansive custom multi-level island exhibits, browse our trade show booth portfolio by exact dimensions.

Exhibitor Guidance

Frequently Asked Questions

How do you divide a 20x40 booth into display and meeting areas?

Begin with the required fixtures, meeting furniture and access routes, rather than filling the perimeter with counters. This Starbuzz layout used a central structure to organize the space, with low display counters, taller glass cabinets and seating arranged around it. Round tables and lounge furniture created different conversation settings. For a new 20x40 exhibit, review the floor plan from each aisle approach and allow space for staff, visitors, seated participants and display access. Final fixture positions should follow the approved footprint and applicable event requirements.

What should be planned for a circular hanging sign above a booth?

The sign position, dimensions and relationship to the structure below should be considered during design. This case shows a circular sign above the central exhibit. For a new project, establish the sign specifications, submission requirements, responsible installation provider and installation sequence using the current event documentation. The completed appearance in this case does not establish what another event will permit or who may perform its rigging.

Which preparation and on-site services were included in this Starbuzz project?

The confirmed scope included booth design, 3D visualization, custom fabrication, graphic production, project management, rental services, pre-show assembly, transportation, installation and dismantling, and storage. Custom-fabricated and rental elements were coordinated within the same exhibit package. Pre-show preparation connected the approved plan with the components supplied for installation at the Las Vegas Convention Center. Future quotations should define the selected components and services for that project.