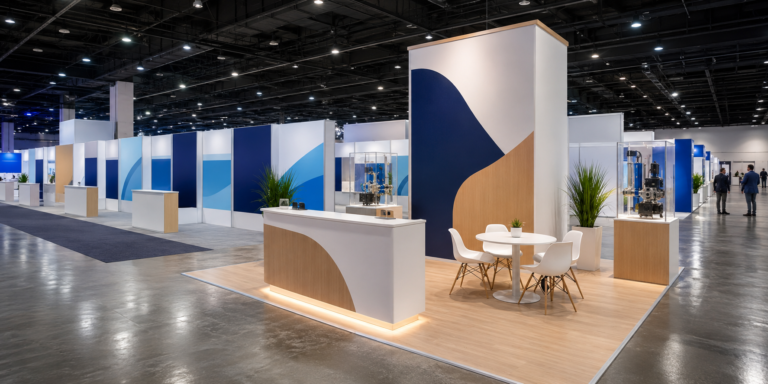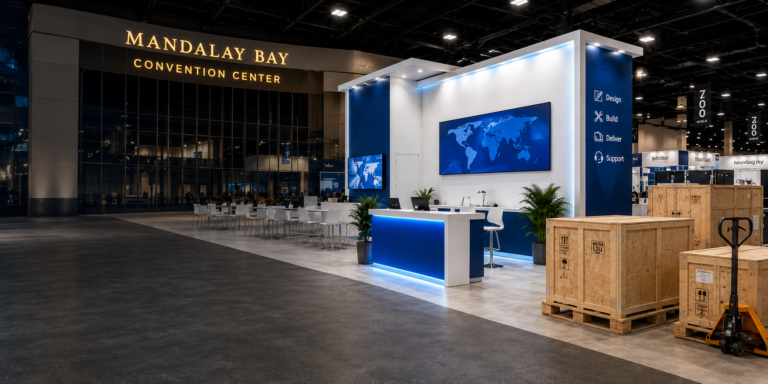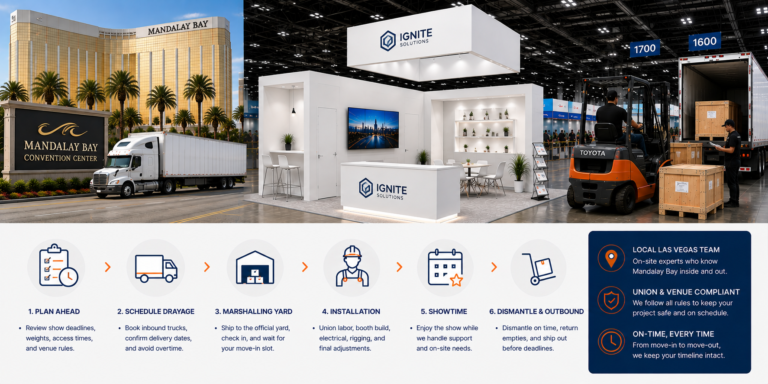
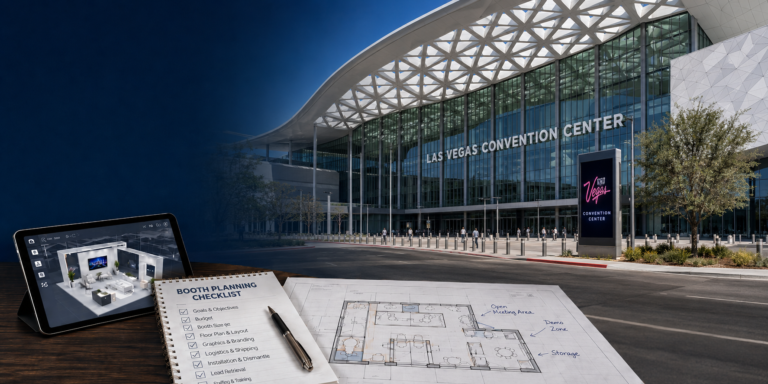
Start your convention center booth plan with the show name, assigned hall, booth location and current exhibitor manual. Our venue guides connect those details with design decisions, freight, material handling, installation and show-service coordination. The current collection focuses on the Las Vegas Convention Center and Mandalay Bay, with separate resources for hall planning, booth height and international exhibitor setup. Use the guides to identify the questions to resolve before production or shipping, then confirm the answers with the organizer and appointed providers for your event.
Start with the show, hall and assigned booth before making design or shipping decisions. This guide connects the planning timeline with floor-plan requirements, service orders, freight and installation, and includes published Exhibitsmax projects at LVCC.
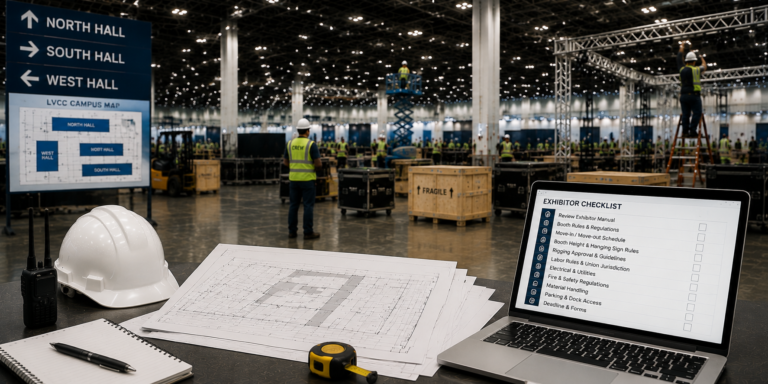
Review what to verify for North, Central, South or West Hall. The guide separates facility capabilities from the current event’s requirements and your booth assignment, helping you prepare questions about access, services, structures and show-floor coordination.
Understand why a hall’s physical height is different from the permitted height of your exhibit. Review inline and island planning, overhead elements and the approvals to confirm against the current show manual before finalizing the design.
Connect booth design, graphics, technical services and international shipping in one Mandalay Bay setup plan. Use the preparation checklist and published project examples to identify information, responsibilities and handoffs before fabrication and freight decisions are finalized.
Plan the sequence between freight arrival, material handling, installation and outbound shipping at Mandalay Bay. This guide highlights the schedules, service providers and scope details to confirm before releasing booth freight or assigning show-floor work.
What to Check Before Finalizing a Venue Booth Plan
Use these six checks with your current event documents. Resolve conflicts with the organizer or appointed provider before treating a requirement as approved.
Booth Assignment & Access
Confirm the hall, booth number, dimensions, open sides and neighboring exhibits. Match drawings, shipping documents and service orders to the same assignment.
Height, Structure & Overhead Elements
Identify applicable display limits, sightlines and approval requirements. Treat booth structures and suspended signs as separate coordination questions.
Freight & Material Handling
Confirm the delivery route, receiving window, labels, packed dimensions and weights. Identify the carrier-to-handler and handler-to-booth handoffs.
Electrical, Internet & AV
Map power and connection needs to the layout. Confirm the appointed providers, ordering deadlines and service locations before finalizing flooring and displays.
Installation & Required Documents
Align access, component arrival and other services with the work sequence. Confirm contractor registration, insurance and supporting documents where required.
Move-Out & Return Freight
Prepare packing instructions, outbound labels, carrier arrangements and the destination. Assign responsibility for dismantling, empty-container return and freight release.
Review the facility’s planning resources, access information and service contacts. These provide context for the location and its operating requirements.
Current Show Manual
Check event-specific display rules, providers, order deadlines and move-in or move-out instructions. Use the edition issued for your actual show.
Assigned Floor Plan & Approvals
Apply the requirements to your booth’s location and configuration. Keep approved drawings, service confirmations and unresolved questions in one project file.
Send your show name, hall, booth number, floor plan, display requirements, schedule and target budget together. Include the event manual and any service orders already placed so that design, production and site coordination can use the same information.
Are booth rules the same for every show at a convention center?
No. A venue provides the facility context, while the current event manual, assigned booth type, floor plan and required approvals determine what applies to a particular exhibit. Check the documents for your show rather than reusing a past event’s limits or service instructions.
What should I confirm before sending a booth design to production?
Confirm the event and hall, booth number, dimensions, open sides and current floor plan. Review the design against the current show requirements, including any structural, overhead, electrical or other approval needs. Resolve outstanding questions and identify who will submit drawings and order services before production begins.
Does booth freight delivery include material handling and installation?
These are separate scopes to verify. The carrier transports the shipment, material handling covers the agreed receiving and show-floor freight movement, and I&D covers the agreed booth assembly and dismantling work. Check your proposal and current event service kit for providers, charges, deadlines and handoffs.
Can Exhibitsmax help plan a booth for a specific venue?
Yes. Share the show, venue, hall, assigned floor plan, booth size and project requirements. Exhibitsmax can review the design and execution scope with you and coordinate the agreed work around current event instructions. Venue and organizer approvals remain subject to the applicable review process.
Planning a Booth for a Specific Venue?
Share your show, venue, hall, floor plan, booth size and display needs. Our team can review the project scope and the venue-related questions to resolve before production and shipping.