Exhibitsmax Logo

PORTFOLIO · CUSTOM EXHIBIT DESIGN

Custom Trade Show Booth Designs & Projects

Explore real Exhibitsmax projects to see how custom trade show booths bring a brand, product story and visitor experience into one exhibit. A custom exhibit is planned around the brand rather than assembled from a fixed catalog layout. Architectural structures, custom counters, product displays, meeting areas, storage, lighting, graphics and AV can be coordinated around specific show goals. Browse the case studies below for ideas across booth sizes and industries, then consider how layout, materials and a reuse plan could shape your next U.S. trade show project.

Explore Custom Booth Projects ↓

Real Custom Booth Projects

Each project links to its full case study. Custom describes the design approach; the delivered solution may include purchased, rental or hybrid components according to the project scope.

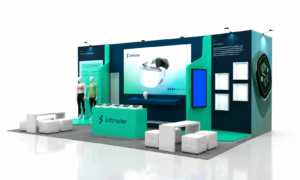
CES 2023 10×20 Booth for Softmatter in Las Vegas

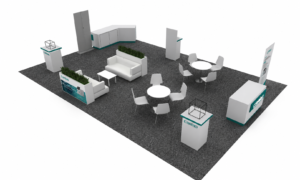
Exhibitsmax delivered a 10×20 booth for Softmatter at CES 2023 in Las Vegas. The project brought wearable-technology applications into a 200-square-foot space with room for visitor conversations. Explain smart-textile and wearable-technology applications through physical displays, visual content and compact conversations. The 10×20 layout used a dark backwall with green accents and a large central visual.…

Softmatter’s 10×20 booth at CES 2023 in Las Vegas brought wearable-technology applications together with space for visitor conversations. The 10×20…
View Case Study →

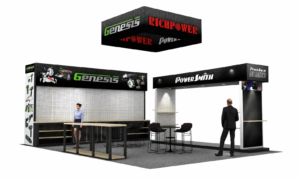
National Hardware Show 2023 20×30 Booth for Richpower in Las Vegas

Exhibitsmax delivered a 20×30 booth for Richpower at National Hardware Show 2023 in Las Vegas. The project brought several power-tool brands into a 600-square-foot space with room for visitor conversations. Present several power-tool brands and product lines while supporting comparison and buyer conversations. Black headers organized the Genesis and PowerSmith product zones beneath Richpower’s overhead…

Richpower’s 20×30 booth at National Hardware Show 2023 in Las Vegas brought several power-tool brands together with space for visitor…
View Case Study →

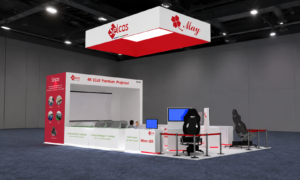
CES 2024 20×30 Booth for MAY in Las Vegas

Exhibitsmax delivered a 20×30 booth for MAY at CES 2024 in Las Vegas. The project brought display-technology demonstrations into a 600-square-foot space with room for visitor conversations. Introduce display technologies and provide distinct places for product demonstrations and technical conversations. White structures with red accents connected the individual display areas. A suspended MAY sign identified…

MAY’s 20×30 booth at CES 2024 in Las Vegas brought display-technology demonstrations together with space for visitor conversations. White structures…
View Case Study →

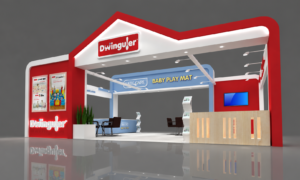
ABC Kids Expo 2017 20×30 Booth for I&S in Las Vegas

Exhibitsmax delivered a 20×30 booth for I&S at ABC Kids Expo 2017 in Las Vegas. The project brought children’s product presentations into a 600-square-foot space with room for visitor conversations. Present children’s products through a recognizable branded setting with space for product explanations and buyer meetings. The Dwinguler branding visible in the gallery sits within…

I&S’s 20×30 booth at ABC Kids Expo 2017 in Las Vegas brought children’s product presentations together with space for visitor…
View Case Study →

ASD Market Week 2024 20×30 Booth for HAZ in Las Vegas

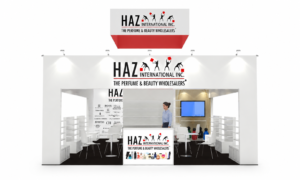
Exhibitsmax delivered a 20×30 booth for HAZ at ASD Market Week 2024 in Las Vegas. The project brought fragrance merchandising into a 600-square-foot space with room for visitor conversations. Organize perfume and beauty-product presentations while retaining space for wholesale buyer discussions. White walls and shelving created a neutral background for products and brand messaging. A…

HAZ’s 20×30 booth at ASD Market Week 2024 in Las Vegas brought fragrance merchandising together with space for visitor conversations.…
View Case Study →

IBIE 2019 20×30 Booth for Easy Mac in Las Vegas

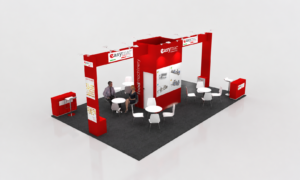
Exhibitsmax delivered a 20×30 booth for Easy Mac at IBIE 2019 in Las Vegas. The project brought food-machinery presentations into a 600-square-foot space with room for visitor conversations. Explain food-machinery solutions and create several places for conversations with bakery-industry buyers. Red portal frames and white graphic panels established the booth’s visual identity. Machinery photographs and…

Easy Mac’s 20×30 booth at IBIE 2019 in Las Vegas brought food-machinery presentations together with space for visitor conversations. Red…
View Case Study →

ASRM 2023 20×30 Booth for Cariad Medical in New Orleans

Exhibitsmax delivered a 20×30 booth for Cariad Medical at ASRM 2023 in New Orleans. The project brought medical product discussions into a 600-square-foot space with room for visitor conversations. Create a professional medical exhibit with room for product explanations, technical discussions and several meetings. Low white counters and pedestals kept sightlines open across the 20×30…

Cariad Medical’s 20×30 booth at ASRM 2023 in New Orleans brought medical product discussions together with space for visitor conversations.…
View Case Study →

HAI HELI-EXPO 2023 20×30 Booth for Air & Ground in Atlanta

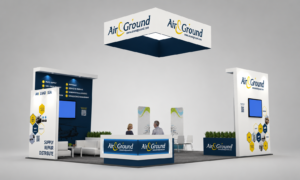
Exhibitsmax delivered a 20×30 booth for Air & Ground at HAI HELI-EXPO 2023 in Atlanta. The project brought aviation services into a 600-square-foot space with room for visitor conversations. Introduce aviation supply, repair and distribution capabilities and provide space for conversations with industry visitors. White towers, deep blue panels and yellow accents separated the service…

Air & Ground’s 20×30 booth at HAI HELI-EXPO 2023 in Atlanta brought aviation services together with space for visitor conversations.…
View Case Study →

Printing United 2023 20×40 Booth for Ultimate in Atlanta

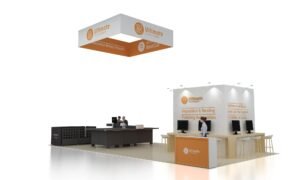
Exhibitsmax delivered Ultimate’s 20×40 booth for PRINTING United 2023 at the Georgia World Congress Center in Atlanta, combining printing equipment displays with software demonstration and meeting areas. The space had to accommodate large equipment, software demonstrations, customer education, and business conversations. The goal was to let visitors move from seeing a production application to discussing…

View Case Study →

AAPEX 2019 10×10 Booth for AGNES in Las Vegas

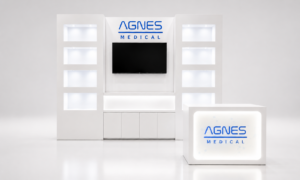
AGNES Medical’s 10×10 corner booth at AAPEX 2019 in Las Vegas combined illuminated product displays, an integrated monitor, and a reception counter within a 100-square-foot footprint. The layout provided access from two open sides. AGNES Medical needed to present its medical aesthetic technology without crowding the compact space. Clear aisle-facing branding, dedicated product displays, digital…

View Case Study →
Custom Booth Planning by Footprint

Start with the products, demonstrations and conversations your booth needs to support. These size references show different ways to organize a custom exhibit; the assigned floor plan determines open sides and circulation.

10×20: Focused Product Presentation

GREE Canada combines equipment, a monitor and seating in 200 square feet. Set priorities for displays and staff workspace before adding furniture.

Explore 10×20 Booth Projects →

20×20: Connected Activity Zones

A square footprint can connect product browsing and conversations around a shared brand feature. ZIG·ZAG shows how distinct graphics organize several product brands.

Explore 20×20 Booth Projects →

20×30: Demos and Meetings

Klacci combines access-control demonstrations, reception and meeting space. Plan the paths between these functions so visitors can engage without blocking other activities.

Explore 20×30 Booth Projects →

Large Custom Exhibits

Separate major displays, hospitality and staff support as the program grows. Compare a rectangular 20×40 footprint with a large square 50×50 exhibit to understand how shape affects zoning.

What Makes a Custom Booth Different?

Designed Around Your Brand

Structure, graphics, product displays and space are developed around the brand and exhibiting goals rather than selected from a fixed catalog layout.

Greater Layout Flexibility

Define the space around product demos, meeting areas, hospitality, storage and the way visitors should move through the exhibit.

Custom Materials & Features

Combine millwork, metalwork, SEG graphics, lighting, AV and purpose-built displays where they support the project.

Designed for One Show or Reuse

Plan reusable components, replaceable graphics and adaptable structures when the exhibit needs to serve multiple events.

What Should a Custom Booth Be Designed Around?

Product & Demo Requirements

Start with product dimensions, weight, access, power and demonstration needs. Equipment placement should support both customer education and staff operation.

Visitor Flow

Create clear approaches, understandable activity zones and room for visitors to pause without blocking entrances or neighboring aisles.

Meetings & Hospitality

Decide how much space should support quick conversations, seated meetings, private discussions or hospitality before adding furniture.

Storage & Staff Workflow

Plan access to literature, samples, personal items and supplies so everyday tasks do not interrupt the visitor experience.

Brand Visibility

Coordinate the main message, graphic hierarchy, lighting and screen placement with sightlines from the aisles.

Show Rules & Budget

Review current show requirements before design approval. Separate the exhibit budget from freight, material handling, utilities and venue labor.

From Custom Design to Production

Material selection should balance appearance, durability, weight and the planned reuse cycle. Engineering, graphic proofs and AV requirements need to be coordinated before fabrication. A documented pre-build review helps verify fit, finish, lighting, graphics and packing before the exhibit leaves production.

  1. 01

    Concept

  2. 02

    3D Visualization

  3. 03

    Engineering

  4. 04

    Fabrication

  5. 05

    Graphics & AV

  6. 06

    Pre-Build / QA

  7. 07

    Transportation

  8. 08

    Installation

Explore our trade show booth design, 3D visualization and custom booth fabrication services for the work behind these projects.

Custom Booth vs. Rental Booth

Custom Booth

Purpose-designed structures and features created around a specific brand, product or experience. Ownership and reuse should be defined in the project scope.

Rental Booth

Reusable rental systems customized through graphics, layout and selected features, with the rental scope and return requirements agreed in advance.

Hybrid

Rental structures combined with custom-fabricated elements to balance the desired appearance, budget and future exhibiting plans.

Compare options with our trade show booth rental service. The best approach depends on your show calendar, functional needs and reuse plan.

Custom Trade Show Booth FAQs

How early should a custom booth project begin?

Lead time depends on the booth size, structural complexity, materials and show deadlines. Start early enough to allow for concept reviews, 3D visualization, engineering, graphic approvals, fabrication, pre-build checks and venue submissions. Share your show dates and decision deadline so the team can assess a realistic schedule before you commit.

Can a custom booth be reused?

Yes. Custom does not have to mean single-use. Reusable components, replaceable graphics and adaptable structures can support future shows. Discuss the expected booth sizes, storage, shipping and refurbishment needs during design, because those choices affect materials, connections, packing and the long-term cost of the exhibit.

What can a turnkey custom booth scope include?

Depending on the agreed project scope, support can include booth design, 3D visualization, fabrication, graphic production, AV coordination, pre-show assembly, transportation, installation, dismantling and storage. Venue services and third-party charges should be identified separately in the proposal. The case studies describe the services provided for each project.

What is the difference between a custom booth and a rental booth?

A custom booth uses purpose-designed structures and features developed around a brand, product or experience. A rental booth uses reusable rental systems personalized through graphics, layout and selected features. A hybrid combines rental structures with custom-fabricated elements. A custom-designed appearance does not, by itself, indicate whether the exhibitor owns or rents the components.

Related Booth Types

Planning a Custom Trade Show Booth?

Share your show, booth size, brand requirements, functional needs and target budget. Send a project you like so our team can understand your direction and develop a concept around your event.

Request a Custom Booth Design & Quote