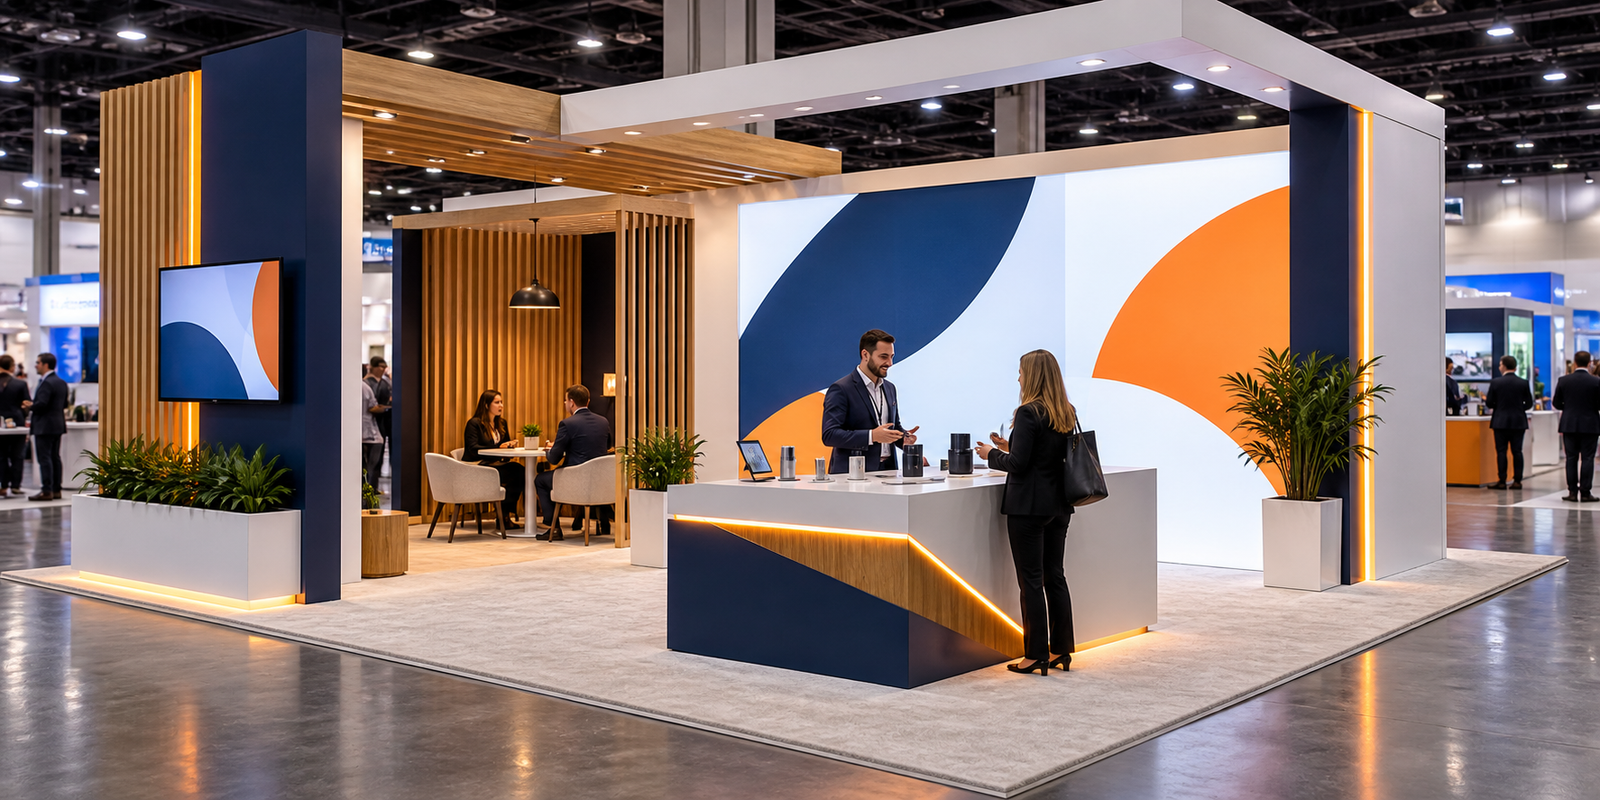
A strong trade show booth starts with decisions that shape the space—not a mood board. Define the show goal, booth footprint, current event rules, and build approach before choosing finishes, graphics, or furniture. Those inputs determine whether a design can work on the show floor as well as in a rendering.
How to Use These Booth Design Ideas
Use the examples in this guide to evaluate a design decision—not to copy a visual element out of context. A counter, tower, lightbox, suspended sign, or meeting area works only when it supports the assigned booth footprint, visitor flow, product needs, current show rules, and budget.
Trade Show Booth Design Decisions at a Glance
| Decision | What to confirm first | Why it changes the design |
|---|---|---|
| Show goal | Awareness, lead generation, product demonstration, meetings, or launch | Determines visibility, visitor flow, staffing, and functional zones |
| Booth type and footprint | Assigned size, open sides, booth type, and floor plan | Defines usable circulation, display area, storage, and meeting capacity |
| Current show rules | Current exhibitor manual, display rules, service requirements, and approvals | Controls what can be built, installed, powered, or suspended |
| Build approach | Rental, modular, custom, or hybrid | Changes reuse, flexibility, logistics, and design freedom |
| Product and experience | Product dimensions, demonstrations, AV, samples, and lead capture | Determines power, lighting, storage, safety, and visitor flow |
A booth should solve a specific business task. A design that looks impressive but cannot support the intended conversation, product demonstration, or visitor movement is not a strong exhibit solution.
Choose a Booth Design by Your Show Goal
Brand awareness
For an awareness-focused program, prioritize clear branding, readable messages, and visibility from the main attendee approaches. The design should make the company and its value proposition understandable in a few seconds.
- Use a single, high-impact brand message instead of dense copy.
- Place logos where they are visible from the relevant aisle approaches.
- Use lighting and graphics to support products without creating visual noise.
- Keep circulation open enough for attendees to enter and leave easily.
Lead generation and meetings
Lead-generation layouts need a deliberate path from attention to conversation. Place the first point of engagement where staff can welcome attendees without blocking circulation, then reserve enough space for deeper discussions.
Confirm whether the booth needs a reception or product-introduction point, informal meeting settings, lead-capture equipment and power, storage, and a staff plan that does not visually close the booth.
Product demonstrations and launches
A product-led booth must be planned around the demonstration, not fitted around it later. Start with the product’s actual dimensions, viewing distance, power needs, safety requirements, and the number of people expected around it.
Before releasing the design, confirm clearance around the demo; electrical, internet, AV, and lighting requirements; freight and material-handling implications; current show rules for tall or suspended elements; and how staff will manage queues and product access.
Choose a Booth Design by Booth Type and Size
Booth size is not simply a budget number. It changes the usable layout and the kinds of visitor experiences the space can support.
10×10 inline booth
A 10×10 booth works best when it has one clear job: introduce the brand, display a focused product range, or start short conversations. A strong rear graphic, accessible product display, sensible lighting, and compact engagement point can be more effective than trying to create every function in a limited footprint.
10×20 inline booth
A 10×20 booth can separate an aisle-facing attraction area from a product, demonstration, or meeting area. It gives the design more room for message hierarchy, storage, and a clearer visitor path, while still requiring careful attention to the current inline-booth rules.
10×30 inline booth
A 10×30 inline booth provides enough length to create clearer functional zones, such as an aisle-facing attraction area, a product or demonstration zone, and a meeting or storage area. Because it remains an inline configuration, the design still needs to follow the current show’s height, sightline, setback, and open-side requirements.
20×20 island booth and larger
An island booth is approached from multiple sides, so it needs more than a single front elevation. Design the message, entry points, product displays, and meeting areas for several sightlines. Tall structures, hanging signs, specialized lighting, and integrated AV can add presence, but they must be evaluated against the current show’s approved design envelope.
For definitions and configuration choices, see Exhibition Booth Types: Inline, Corner, Peninsula, Island & More.
Trade Show Booth Design Ideas by Function
The best booth ideas have a job to do. Use this table to shortlist features only after the booth goal, assigned footprint, and current show requirements are known. A feature may be suitable in one project and impractical in another.
| Booth design idea | Best for | Key planning consideration |
|---|---|---|
| Backlit graphic wall | Brand visibility | Confirm power, graphic scale, brightness, and viewing distance. |
| Product demo station | Product launches and hands-on education | Confirm product dimensions, clearance, power, queue space, and staff access. |
| LED video wall | High-impact messaging | Plan content, power, mounting, viewing distance, and on-site testing. |
| Semi-private meeting area | B2B conversations | Balance seating, acoustics, privacy, and circulation without closing the booth. |
| Lockable storage | Staff operations and literature | Confirm required capacity, access, footprint, and applicable fire or egress requirements. |
| Hanging sign | Eligible larger booths | Confirm current show eligibility, dimensions, rigging, engineering, and approval requirements. |
| Reception counter | Lead capture and welcome | Plan its position, staff flow, storage, power, and relationship to the aisle. |
| Open corner entrance | Corner booths | Protect sightlines and maintain clear aisle access. |
A good concept usually uses a small number of features that reinforce one visitor journey. Adding every idea at once can reduce clarity, consume usable floor space, and complicate production or installation.
Real Trade Show Booth Design Ideas from Exhibitsmax Projects
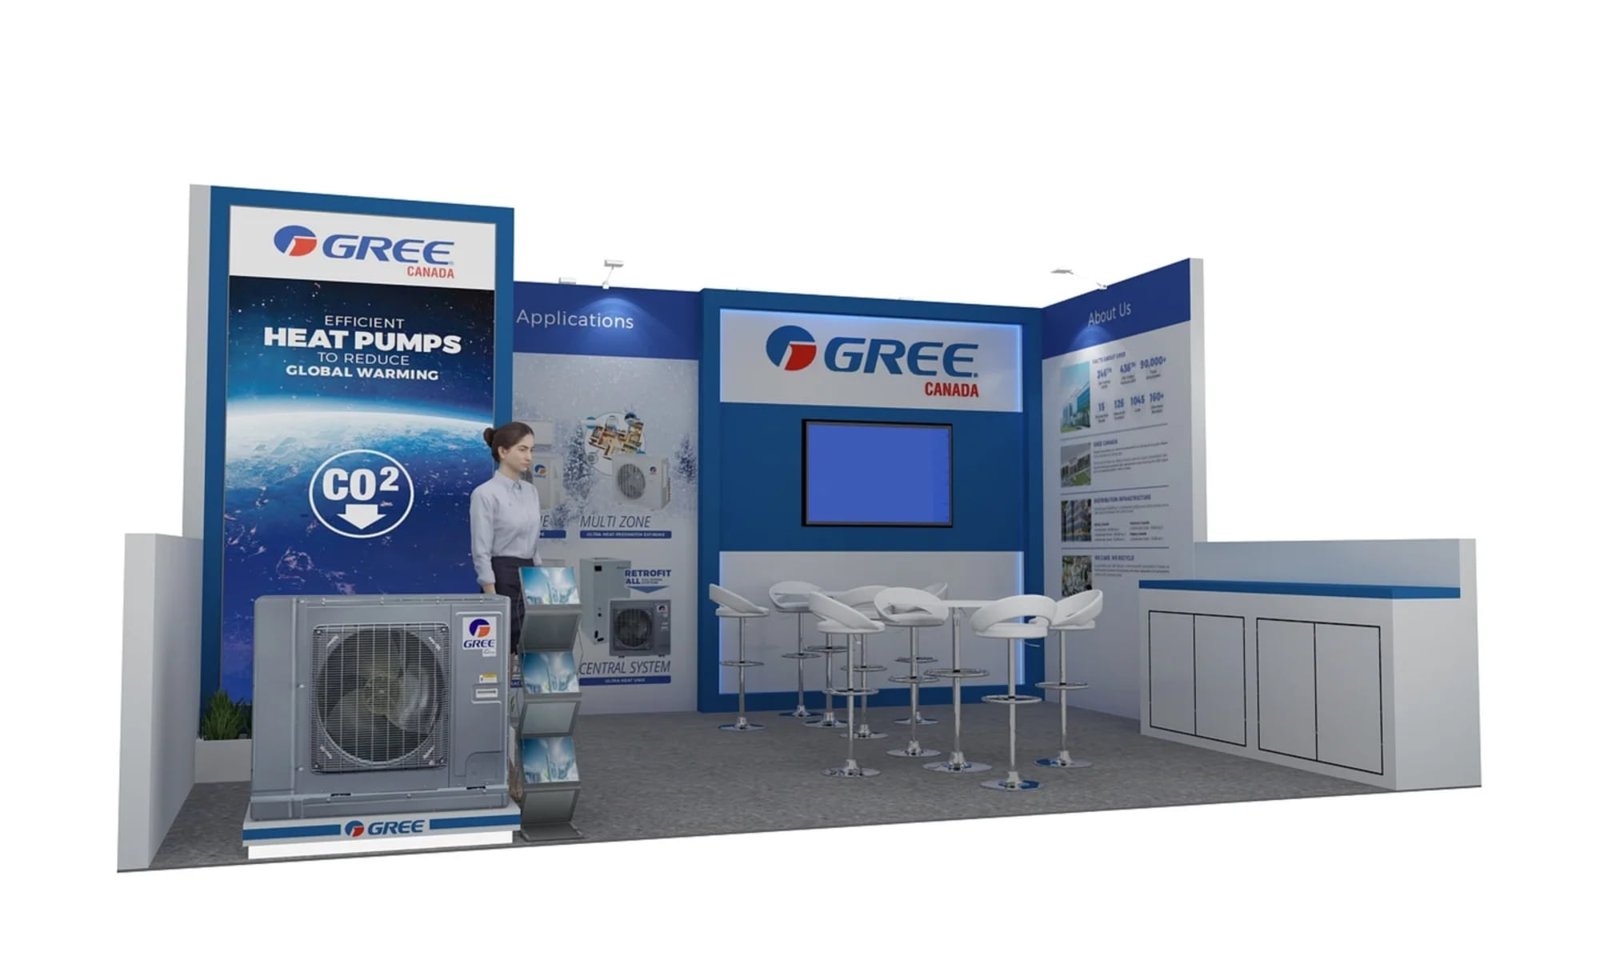
AHR 2022 — 10×20 Custom Booth for GREE Canada
Venue: Las Vegas Convention Center
This published compact 10×20 custom booth combines a tall branded feature wall, full-size product display, monitor, high-top meeting seating, counters, and storage. It is a practical reference for fitting product education and sales conversations into a limited footprint.
View the AHR 2022 GREE Canada project →
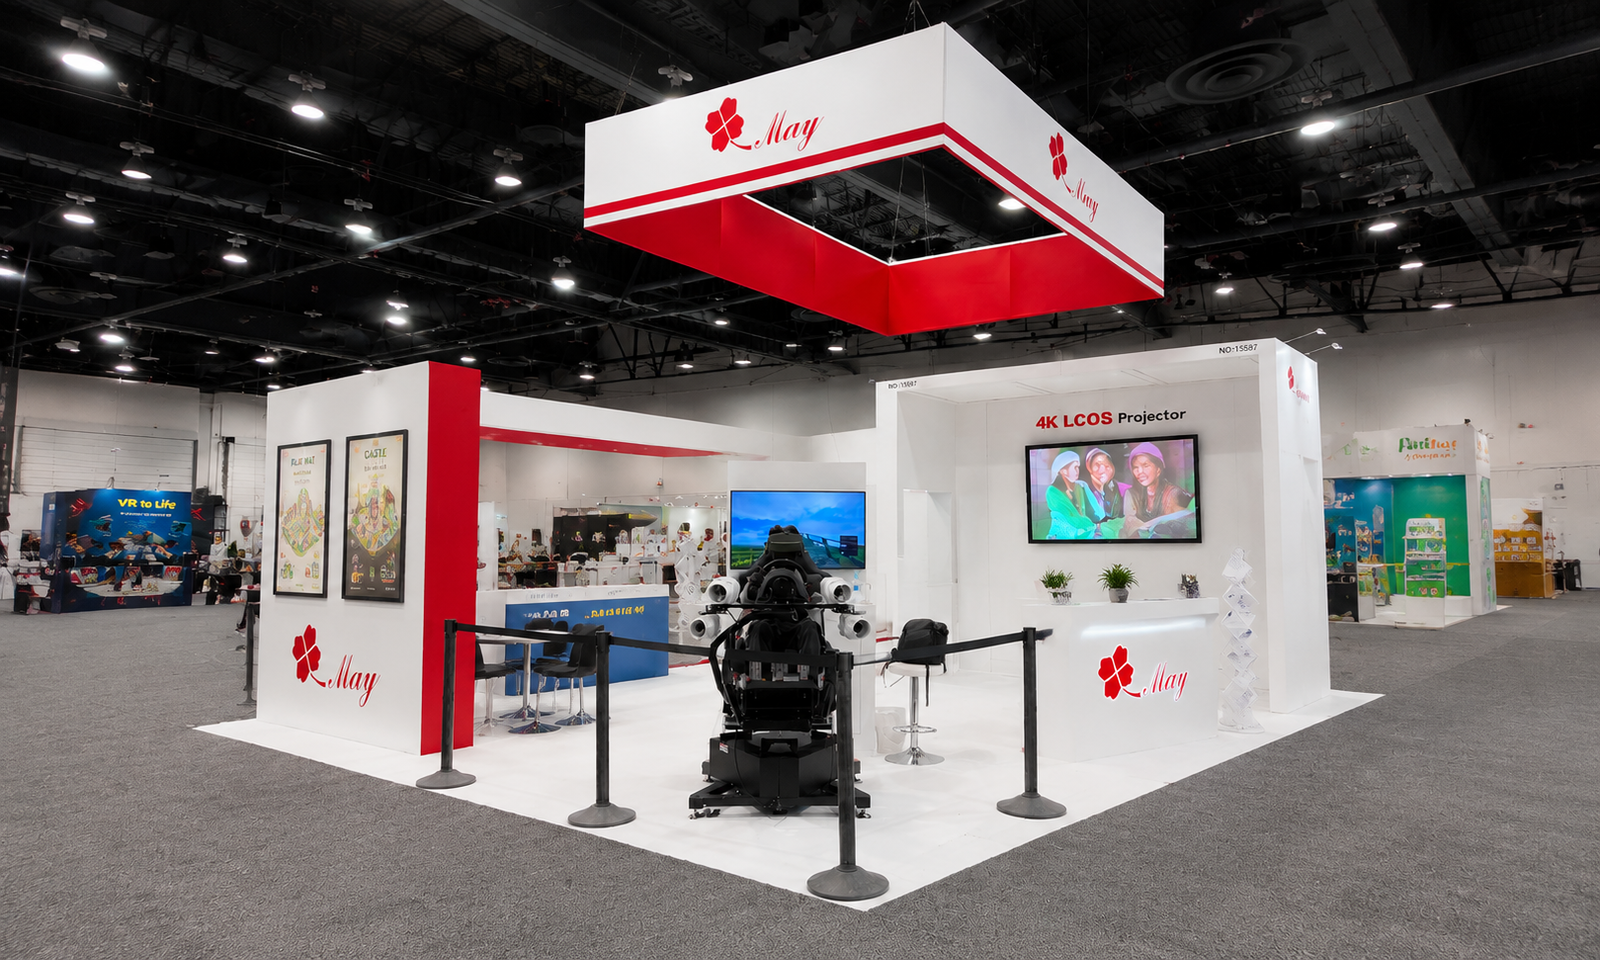
CES 2024 — 20×30 Booth for MAY
This published Las Vegas Convention Center project combines a 20×30 footprint with suspended branding, integrated lighting, and multimedia displays. It is a useful reference for balancing product communication, visible branding, and an open visitor environment.
View the CES 2024 MAY project →
SEMA 2024 — 20×50 Booth for GTECHNIQ
This published LVCC project shows how a larger footprint can support overhead visibility, tower structures, and double-deck planning. Those elements should always be reviewed against the current show’s display, engineering, fire, and rigging requirements.
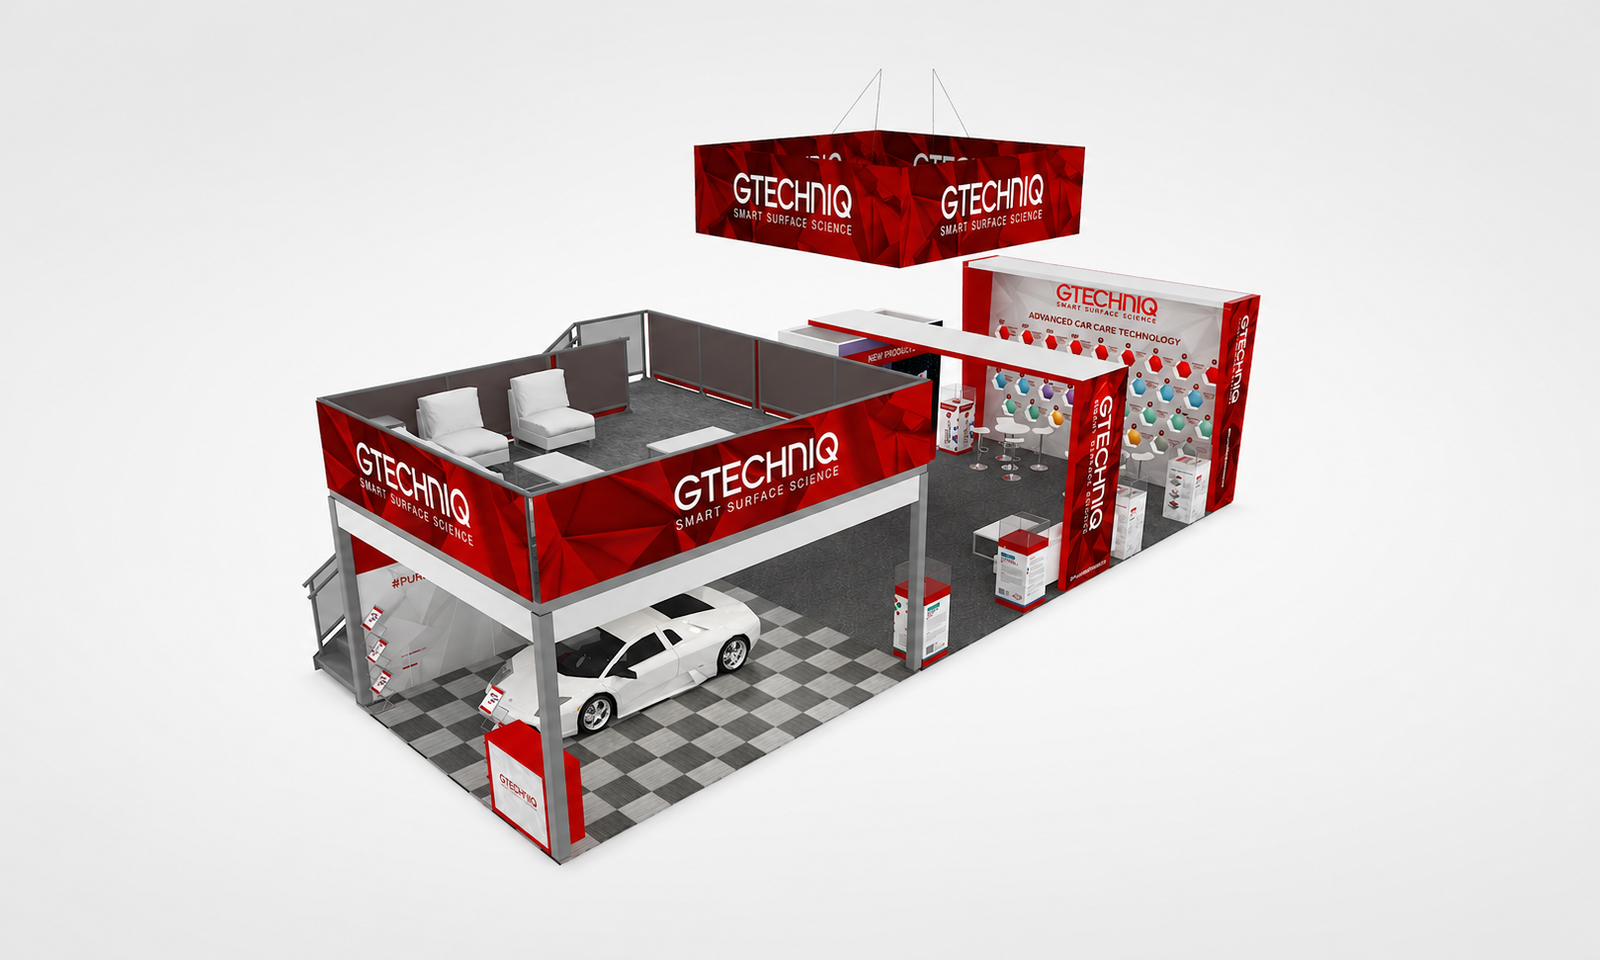
View the SEMA 2024 GTECHNIQ project →
Confirm Current Show Rules Before You Lock the Design
A convention-center ceiling height or a previous event’s rules do not establish the permitted height, sign eligibility, or construction scope for a new project. The current exhibitor manual, assigned booth type, floor plan, and required approvals control the final design.
Before production release, confirm:
- Show name, venue, hall, booth number, size, type, and floor plan.
- Current display rules, including sightlines, height, open sides, and setbacks.
- Material, fire, accessibility, and egress requirements for the actual layout.
- Electrical, internet, AV, material handling, and rigging service requirements.
- Required structural, fire, show-management, or rigging submissions and their current deadlines.
For LVCC-specific height planning, read LVCC Booth Height Rules: Inline vs Island Booth Guide.
Rental, Modular, Custom, or Hybrid?
Choose the build approach based on the exhibit program, not a generic hierarchy.
- Rental can fit a one-time show, a changing footprint, or a program that needs flexibility. It can still use custom graphics, lighting, furniture, AV, product displays, and branded functional zones.
- Modular can support repeat use across compatible booth sizes when reconfiguration and transport efficiency are important.
- Custom can fit a stable exhibit program that needs a distinctive environment, specialized product displays, or integrated architectural elements.
- Hybrid can combine reusable branded or custom components with rental or show-specific elements.
The decision should account for the complete 12–24 month program: show calendar, booth sizes, reuse plan, storage, freight, service costs, and the role the booth plays in the marketing program. See Trade Show Booth Rental vs Custom Booth: Which Is Better? for a fuller comparison.
Booth Design Brief Checklist
A productive first design review starts with information that can be verified. Prepare:
- Show name, city, venue, dates, and current exhibitor manual.
- Booth number, size, booth type, floor plan, and open sides.
- Primary show goal and the actions visitors should take.
- Product dimensions, display needs, demos, samples, and storage needs.
- Brand guidelines, required messages, graphics, and existing assets.
- Furniture, AV, lighting, power, internet, and lead-capture needs.
- Freight origin, reusable components, installation scope, and target budget.
- Existing examples you like—and the specific reason you like each one.
For timing and decision sequence, read How Early Should You Start Planning a Trade Show Booth?.
For a project-specific concept, see Custom Trade Show Booth Design Services.
Frequently Asked Questions
What should I decide before looking for trade show booth design ideas?
Start with your show goal, assigned footprint, current exhibitor rules, product or meeting requirements, and build approach. Those decisions shape the design options that are practical for the actual event.
Can a rental booth still look customized?
Yes. A rental can use branded graphics, lighting, furniture, AV, product displays, and planned visitor zones. Confirm the available components, graphic scope, services, and installation plan for the specific event.
Is a 10×20 always better than a 10×10?
No. A 10×20 creates more layout options, but the right choice depends on the show goal, product needs, expected staffing, budget, and quality of the visitor interaction you need to create.
Do venue rules decide my booth height?
The current show’s display rules, assigned booth type, floor plan, and approval requirements determine the final permitted design. Venue conditions may affect execution, but they do not replace the current exhibitor manual.
When should booth design planning begin?
Begin as soon as the show, booth assignment, and broad program goals are known. Complex custom work, international freight, hanging elements, specialized AV, and approvals need more lead time than a simpler graphics-led rental. Use the current show’s deadlines as the controlling schedule.
Need a Booth Design That Fits Your Show Goals?
Send Exhibitsmax your show name, booth size, floor plan, product requirements, brand materials, and target budget. We can help you compare rental, modular, custom, and hybrid directions before fabrication and show-service decisions are finalized.
Request a Free 3D Booth Design →
Not Ready for a Design Yet?
Download our Trade Show Booth Planning Checklist to organize your show information, booth size, floor plan, products, graphics, AV, freight, installation requirements, and budget before requesting a design.